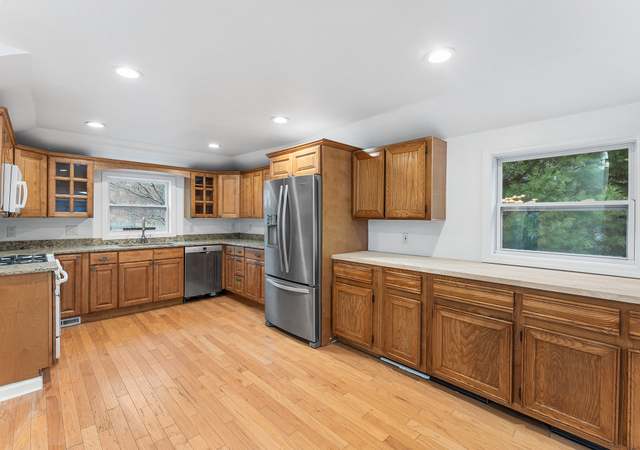
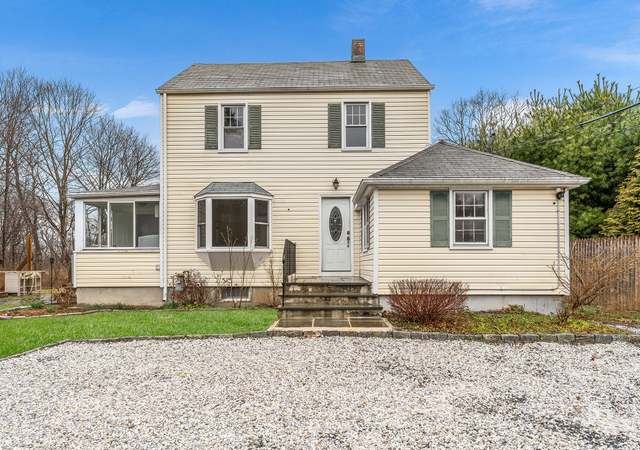
Gracious and updated colonial tucked away privately with split railed fenced in yard, outdoor stone fireplace, stone patio, and convenient Branchville location. Best of both worlds with picturesque yard offering mature trees, stone walls, & flowering gardens including hydrangea, lilacs, and dogwood; yet walk to Branchville station, Tusk & Cup for coffee, plus unique shops/restaurants in charming Branchville center. Over 1,800 sf on main & walk-out lower level including 2-3 bedrooms & 2 full baths. Many updates throughout including sunny kitchen with gleaming white cabinets, quartz counters & subway tiled backsplash. Modern open floor plan with 23' living room featuring wood burning fireplace with reclaimed beam mantle, hardwood floor, & open to the adjoining kitchen. The first floor also features the updated hall bath & 2 bedrooms including the 21' spacious primary bedroom with hardwood floor & triple closets, plus a second bedroom also with hardwood floor. The expansive lower level family room features a kitchenette with sink, extra fridge, private bedroom option & full bath, ideal as an in-law or guest apartment, plus walk-out to the garage. Over 1,000 sf storage in the huge walk-up attic. The fenced in backyard offers a bluestone patio with Belgian block curbing & built-in fireplace for outdoor entertaining. Available for immediate occupancy - move right in and enjoy all of the conveniences of Branchville with direct train line to Grand Central & only 56 miles to Midtown.
Total .43 acres including two separate parcels (.23 and .20 acres) which are reflected in the total taxes, assessment, and lot size on the MLS.
Single-familyProperty Type
1950Year Built
0.43 acresLot Size
$395Est. Price/Sq.Ft.
1 car garageParking
Listed by Laura Ancona• William Pitt Sotheby's Int'l
Bought with Tim Dent• Coldwell Banker Realty
Source:Smart MLS #24094220
Redfin Estimate
$719,281
$79K since sold in June 2025$15K since August
Recently sold homes
Estimate history
Homes for sale
This home's estimate is 1.2% higher than the average sale price ($711K) of 6 comparable homes.
Beautifully updated 2/3 bedroom, 2 bath ranch style home conveniently located in a great neighborhood and near train, restaurants and amazing stores. Main floor consists of an open floor plan with substantial sized living room with fireplace opening to updated eat-in kitchen and separate dining area. Enjoy hardwood floors, HUGE master bedroom, two updated bathrooms, large windows and a great fenced in back yard. Lower level has a nice sized family room with wet bar area and an extra refrigerator. Updates include a .23 acre lot (included in total taxes, assessment and lot size) and roof. The yard offers an outdoor patio with built-in fireplace making it a perfect place for outdoor fun. Best of all, this location is close to everything and perfect for commuters yet privately set back from the road. Don’t miss this opportunity to become a part of the Ridgefield community.
Smart MLS #99162205
Jan 31, 2017
Sold
$303,500
$167/sq ft
Jan 5, 2017
Listing Removed
—
Oct 3, 2016
Listed
$312,500
$172/sq ft
This cozy, neighborhood home is is only a minute's drive to the train station to NYC, & main commuter routes. A well maintained home, it boasts a recently updated, bright eat-in kitchen, separate dining area & generous sized living room with fireplace. A large master bedroom, 2nd bedroom & updated bath complete the main level. The lower tier is comprised of a family room with it's own wet bar and counter for entertaining. A second full bath is on this level as well as an additional room which could serve as a den/office/3rd bedroom. A 1/4 acre parcel that was added to the original property should one want to erect a 2-car detached garage to the site. All in all, this is an excellent opportunity for young first-time buyers or empty nesters!
Year
Property tax
Land + Additions
Assessment*
2022
$5,582 (+0.8%)
$120,750 + $75,580
$196,330
2021
$5,538 (+0.3%)
$120,750 + $75,580
$196,330
2020
$5,521
$120,750 + $75,580
$196,330
2019
$5,521 (+1.2%)
$120,750 + $75,580
$196,330
2018
$5,454 (+21.1%)
$120,750 + $75,580
$196,330
2017
$4,505 (+1.9%)
$89,260 + $76,310
$165,570
2016
$4,419 (+5.2%)
$89,260 + $76,310
$165,570
2013
$4,202
$89,260 + $76,310
$165,570
2011
$4,202
$89,260 + $76,310
$165,570
Tax history for 42 Wilridge Rd
Year
Property tax
Land + Additions
Assessment*
2022
$5,582 (+0.8%)
$120,750 + $75,580
$196,330
2021
$5,538 (+0.3%)
$120,750 + $75,580
$196,330
2020
$5,521
$120,750 + $75,580
$196,330
2019
$5,521 (+1.2%)
$120,750 + $75,580
$196,330
2018
$5,454 (+21.1%)
$120,750 + $75,580
$196,330
2017
$4,505 (+1.9%)
$89,260 + $76,310
$165,570
2016
$4,419 (+5.2%)
$89,260 + $76,310
$165,570
2013
$4,202
$89,260 + $76,310
$165,570
2011
$4,202
$89,260 + $76,310
$165,570
*Taxable value of land and structures on it ("additions") is determined regularly by local assessors and does not affect market price.
Public record
Beds
2
Baths
2
Stories
1
Lot width
—
Lot depth
—
Lot size
10,019 Sq. Ft.
Year renovated
1983
Sq. Ft.
1,196
Year built
1950
Style
Single Family Residential
County
Fairfield County
APN
282992
Parking Spaces
—
Basement
—
Accessible
—
HOA Dues
—
Garage
—
Features
—
Last updated by owner on Jul 13, 2023.
Property details
Parking
Garage Information
Garage & Parking: Attached Garage, Under House Garage
Garages Number: 1
Interior
Virtual Tour Information
Interior Information
Total Rooms: 6
Laundry Room Info: Main Level
Interior Features: Open Floor Plan
Fireplaces Total: 1
Cooling System: Wall Unit, Window Unit
Appliances Included: Gas Range, Microwave, Refrigerator, Dishwasher, Washer, Dryer