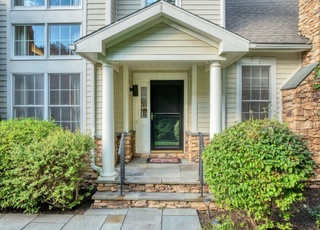
Welcome home to this beautiful turn key condominium. Sited on the best lot in this lovely complex, this home faces open space and offers complete privacy. It has been freshly painted in a light neutral color palette that compliments the gleaming Brazilian Cherry hardwood floors. The formal living room offers a charming gas fireplace and decorator moldings. The sliders with Plantation Shutters lead you to a private deck. The gourmet kitchen offers a lovely eat-in area, stainless appliances, granite counters and a fully equipped laundry room. The formal dining room has a tray ceiling and designer moldings. The convenience of the main floor master bedroom has two large walk-in closets and stunning master bath. On the upper level there is a large en-suite bedroom with walk-in closet, and also a generous room that is perfect for a home office or guest room. The Cherry floors are also in the large bonus room. Lastly there is a full unfinished immaculate lower level for year round storage. This is 55+ community and is also being offered for rent at $3,950. Come and live in Ct's safest community and enjoy all that Ridgefield has to offer.
CondoProperty Type
2007Year Built
$270Est. Price/Sq.Ft.
2 car garageParking
Listed by Peggy Marconi• Houlihan Lawrence
Bought with John Chopourian• Berkshire Hathaway NE Prop.
Source:Smart MLS #170001485
Redfin Estimate
$1,123,349
$483K since sold in January 2018$6,000 since October
Recently sold homes
Estimate history
Homes for sale
This home's estimate is 29.9% higher than the average sale price ($865K) of 5 comparable homes.
Exceptional Quality Three Year Old Townhome Top Of The Line Appliances, Granite, Cherry Floors . Tray Ceiling In Dining Room .Must Have Appt With Tenant
Large Master Bedroom On Main Floor Unit Recently Painted Neutral Gourmet Kitchen Private Backyard End Unit
Smart MLS #98513775
Mar 6, 2012
Listing Removed
—
Sep 8, 2011
Listed
$769,000
$185/sq ft
Smart MLS #98492428
Jun 28, 2011
Listing Removed
—
Mar 9, 2011
Listed
$769,000
$185/sq ft
Public Records
Sep 25, 2007
Sold
$770,992
$185/sq ft
Year
Property tax
Land + Additions
Assessment*
2022
$12,412 (+0.8%)
$436,590
2021
$12,316 (+0.3%)
$436,590
2020
$12,277
$436,590
2019
$12,277 (+1.2%)
$436,590
2018
$12,128 (−1.0%)
$436,590
2017
$12,251 (+1.9%)
$450,240
2016
$12,017 (+2.6%)
$450,240
2014
$11,711 (+2.5%)
$450,240
2011
$11,427
$450,240
Tax history for 638 Danbury Rd #27
Year
Property tax
Land + Additions
Assessment*
2022
$12,412 (+0.8%)
$436,590
2021
$12,316 (+0.3%)
$436,590
2020
$12,277
$436,590
2019
$12,277 (+1.2%)
$436,590
2018
$12,128 (−1.0%)
$436,590
2017
$12,251 (+1.9%)
$450,240
2016
$12,017 (+2.6%)
$450,240
2014
$11,711 (+2.5%)
$450,240
2011
$11,427
$450,240
*Taxable value of land and structures on it ("additions") is determined regularly by local assessors and does not affect market price.
Public record
Beds
2
Baths
2.5
Stories
2
Lot width
—
Lot depth
—
Lot size
—
Year renovated
—
Sq. Ft.
2,584
Year built
2007
Style
Condo/Co-op
County
Fairfield County
APN
2551874
Parking Spaces
—
Basement
—
Accessible
—
HOA Dues
—
Garage
—
Features
—
Last updated by owner on Jul 13, 2023.
Property details
Parking
Garage Information
Garage & Parking: Attached Garage
Garages Number: 2
Interior
Interior Information
Total Rooms: 7
Levels In Unit: 2
Laundry Room Location: Main Floor
Interior Features: Auto Garage Door Opener, Cable - Pre-wired
Fireplaces Total: 1
Cooling System: Central Air
Appliances Included: Gas Cooktop, Wall Oven, Microwave, Range Hood, Refrigerator, Dishwasher, Washer, Dryer
Bathroom Information
# of Baths (Full): 2
# of Baths (Half): 1
Bedroom Information
Beds Total: 2
Room Information
Room Count: 7
Basement Description: Full, Unfinished
Exterior
Exterior Features
Exterior Siding: Wood
Exterior Features: Deck, Gutters, Sidewalk
Lot Information
Lot Description: Corner Lot, Level Lot
Building Information
Construction Description: Frame
Complex: Regency
Color: Creme
Property Information
Property Type: Condo/Co-Op For Sale
Property Sub Type: Condominium
Property Info: Adult Community 55
Living Area SQFT Per Public Record: 2584
Financial
Assessments Information
Assessed Value: $450,240
Rental Information
Property Management Type: Professional-Off Site
Pets Allowed: Yes
Utilities
Utility Information
Water Source: Public Water Connected
Sewage System: Public Sewer Connected
Hot Water Description: Natural Gas
Heat Type: Gas on Gas, Hot Air, Zoned
Heat Fuel Type: Natural Gas
Energy Features: Thermopane Windows
Location
Multi-Unit Information
Total Number of Units: 73
End Unit
HOA Information
Has Home Owner's Assocation
HOA Fee Amount: $499
Association Fee Includes: Club House, Grounds Maintenance, Snow Removal, Property Management, Road Maintenance
Association Amenities: Club House
School Information
High School: Per Board of Ed
Elementary School: Per Board of Ed
Location Information
State: Connecticut
Nearby Amenities: Golf Course, Health Club, Library
Directions: Rt 7 to Regency Complex to #27 - close to the top of complex.
County: Fairfield
Public facts
Beds: 2
Baths: 2.5
Sq. Ft.: 2,584
Stories: 2.0
Lot Size: —
Style: Condo/Co-op
Year Built: 2007
Year Renovated: —
County: Fairfield County
APN: 2551874
Home facts updated by county records on Jul 13, 2023