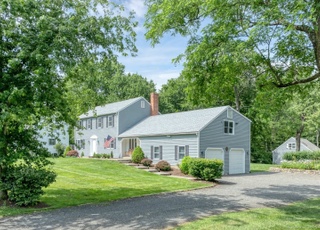
Welcome to 76 Old Trolley Rd, a gracious Bennington Colonial located in Ridgefield's coveted Stone Ridge Estates. This elegant 4-bedroom, 3.5-bath home offers over 4,300 square feet of beautifully appointed living space, plus an expansive 1,852 sq. ft. unfinished basement-perfect for future customization as a media room, gym, or guest suite. The main level features a two-story foyer with a Palladian window, gleaming hardwood floors, and spacious rooms ideal for entertaining. The expansive kitchen boasts granite countertops, stainless steel appliances, and a sunlit dining area that opens to a large deck with a hot tub. The family room includes a cozy fireplace and custom built-ins, while a private office and formal dining and living rooms add versatility. Upstairs, the luxurious primary suite includes two walk-in closets, a spa-like bath, a separate sitting area along with an adjacent bonus space ideal for a nursery, home gym, or quiet workspace. Additional bedrooms include an en suite and a Jack-and-Jill layout. Set on 1.1 professionally landscaped acres with stone walls and mature plantings, this home also features central air, natural gas heat, a whole-house generator, and a three-car garage. Located just minutes from downtown Ridgefield and the Brewster Train Station and is an easy commute to NYC. This property offers the perfect blend of suburban tranquility and commuter convenience in one of the areas most desireable neighborhoods. Come see for yourself and Welcome Home!
Single-familyProperty Type
2000Year Built
1.1 acresLot Size
$357Est. Price/Sq.Ft.
3 car garageParking
Listed by Michele Isenberg• Coldwell Banker Realty
Welcome home to the highly desirable Stone Ridge Estates. This stately Bennington Colonial has been meticulously cared for and renovated and offers natural gas. The front porch welcomes guests with mature flowering landscaping. Enter into the welcoming large two story foyer with a Palladian window and gleaming hardwood floors throughout, this home offers generous sized rooms and an easy floor plan. The formal living room extends into the family room with large fireplace and built-in cabinetry - perfect for entertaining. The renovated kitchen has a separate dining area with sliders out to a large deck and hot tub. It also offers a cooktop, wall oven, refrigerator, microwave and dishwasher. There is a private home office, half bath and laundry room adjacent to the kitchen. The formal dining room has crown molding and wainscoting. The primary bedroom suite is private with a jetted tub and walk-in glass shower. There is a lovely separate sitting room/office, two walk in closets and an adjacent gym/office/nursery - your choice. There is another en suite bedroom and two additional bedrooms that share a Jack and Jill bathroom. The attic has pull down stairs and perfect storage. The lower level offers a great opportunity to be finished. There is a WHOLE HOUSE generator, three car garage, security system, mature landscaping and rock garden. A total of 59 similar homes all perfectly sited in this lovely sub-division. It is close to all commuter routes and downtown Ridgefield!!
Public Records
May 3, 2004
Sold
$1,049,000
$244/sq ft
Smart MLS #98183805
Jan 5, 2004
Listed
$1,049,000
$244/sq ft
Smart MLS #98178888
Jan 5, 2004
Listing Removed
—
Oct 19, 2003
Listed
$1,125,000
$262/sq ft
Year
Property tax
Land + Additions
Assessment*
2022
$19,408 (+0.8%)
$160,650 + $522,000
$682,650
2021
$19,258 (+0.3%)
$160,650 + $522,000
$682,650
2020
$19,196
$160,650 + $522,000
$682,650
2019
$19,196 (+1.2%)
$160,650 + $522,000
$682,650
2018
$18,964 (+2.5%)
$160,650 + $522,000
$682,650
2017
$18,504 (+2.0%)
$160,770 + $519,270
$680,040
2016
$18,150 (+2.6%)
$160,770 + $519,270
$680,040
2014
$17,688 (+2.5%)
$160,770 + $519,270
$680,040
2011
$17,259
$160,770 + $519,270
$680,040
Tax history for 76 Old Trolley Rd
Year
Property tax
Land + Additions
Assessment*
2022
$19,408 (+0.8%)
$160,650 + $522,000
$682,650
2021
$19,258 (+0.3%)
$160,650 + $522,000
$682,650
2020
$19,196
$160,650 + $522,000
$682,650
2019
$19,196 (+1.2%)
$160,650 + $522,000
$682,650
2018
$18,964 (+2.5%)
$160,650 + $522,000
$682,650
2017
$18,504 (+2.0%)
$160,770 + $519,270
$680,040
2016
$18,150 (+2.6%)
$160,770 + $519,270
$680,040
2014
$17,688 (+2.5%)
$160,770 + $519,270
$680,040
2011
$17,259
$160,770 + $519,270
$680,040
*Taxable value of land and structures on it ("additions") is determined regularly by local assessors and does not affect market price.
Public record
Beds
4
Baths
3.5
Stories
2
Lot width
—
Lot depth
—
Lot size
1.1 Acres
Year renovated
2010
Sq. Ft.
4,302
Year built
2000
Style
Single Family Residential
County
Fairfield County
APN
275005
Parking Spaces
—
Basement
—
Accessible
—
HOA Dues
—
Garage
—
Features
—
Last updated by owner on Jul 13, 2023.
Property details
Parking
Garage Information
Garage & Parking: Attached Garage
Garages Number: 3
Interior
Virtual Tour Information
Interior Information
Total Rooms: 10
Laundry Room Info: Main Level
Interior Features: Auto Garage Door Opener, Cable - Pre-wired, Humidifier, Security System