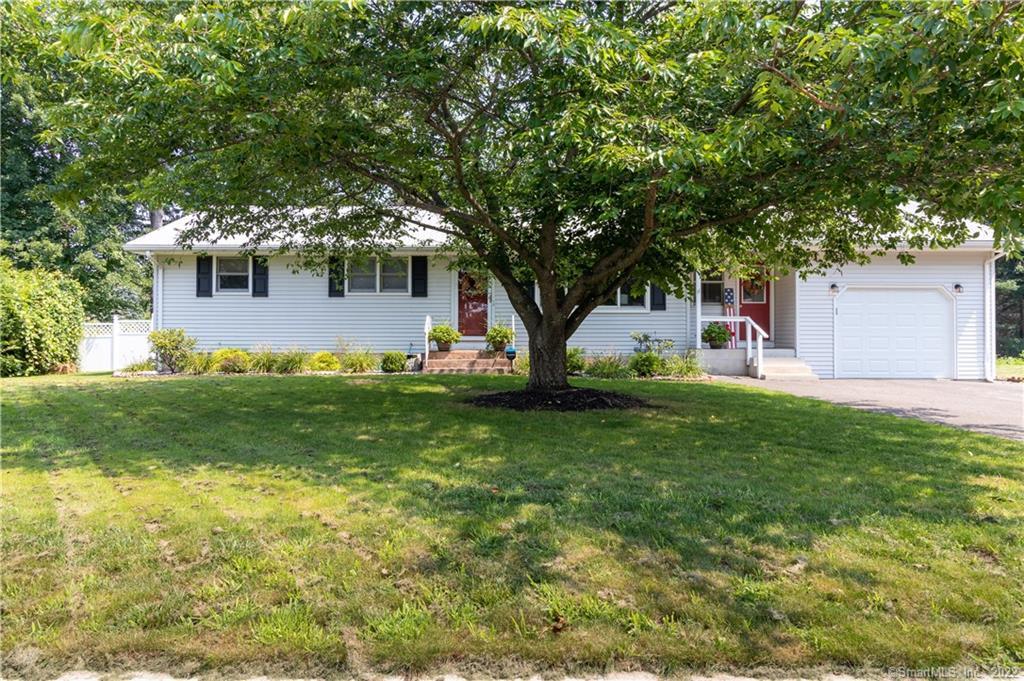
A home well cared for! Every detail crafted with love, marrying style with function. It has all the comforts you desire! Welcoming entry to the mudroom is aesthetically pleasing with its cheerful, natural light. First floor laundry is easily adjacent. Renovated kitchen -updated cabinets with distinctive details, tile backsplash, granite countertops, breakfast bar, pantry, & eat-in area. Kitchen leads to a pleasant outdoor space, with ease. A perfect spot to have a party, or a casual sit-down with friends and family. The master bedroom suite is enveloped in light with its soaring ceilings & skylights. Equipped with two closets & a full bathroom with a jetted tub. When the sun is up and weather is comfortable, glass sliders lead out to a private deck area, bringing the outdoors in. The feeling of brightness is present, regardless of how cold it gets outside. Living room off kitchen with hardwood floors that continuously flow into the three additional bedrooms. Full bathroom is close by. Large finished basement with new carpeting and plenty of inspiration to create your ultimate relaxing spot. Central Air on those hot days and an attic fan for circulation on the cooler days. Newer furnace, mechanics & windows. Easy maintenance and upkeep. Extra storage in the basement. The large flat fenced yard has a good blend between practical and picturesque. This location will never impede on your daily routine.
Single-familyProperty Type
1958Year Built
0.45 acresLot Size
$229Est. Price/Sq.Ft.
1 car garageParking
Listed by Kris Zack• Avanti Real Estate New England
Bought with Nancy Sparks• Coldwell Banker Realty
Source:Smart MLS #170531558
Redfin Estimate
$452,406
$132K since sold in January 2023$8,000 since August
Recently sold homes
Estimate history
Homes for sale
This home's estimate is 0.5% lower than the average sale price ($455K) of 6 comparable homes.
Move-in ready 4 bed/2 full bath one-level ranch. Recently renovated eat-in kitchen with new cabinets, breakfast bar and a pantry. Master bedroom suite with 2 closets and a slider going out to the deck. Large finished basement. Central air and central vacuum. Newer furnace.
Year
Property tax
Land + Additions
Assessment*
2025
$8,304 (+3.3%)
$93,900 + $139,300
$233,200
2024
$8,036 (+4.0%)
$93,900 + $139,300
$233,200
2023
$7,728 (+29.2%)
$93,900 + $139,300
$233,200
2022
$5,982 (+2.4%)
$86,900 + $67,400
$154,300
2021
$5,842
$86,900 + $67,400
$154,300
2020
$5,845 (−1.6%)
$86,900 + $67,400
$154,300
2019
$5,941 (+2.2%)
$86,900 + $67,400
$154,300
2018
$5,812 (−1.2%)
$86,900 + $67,400
$154,300
2017
$5,883 (+2.0%)
$86,900 + $67,600
$154,500
2016
$5,769 (+5.2%)
$86,900 + $67,600
$154,500
2014
$5,486 (+1.7%)
$86,900 + $67,600
$154,500
2012
$5,392
$86,900 + $67,600
$154,500
Tax history for 146 Kelly Rd
Year
Property tax
Land + Additions
Assessment*
2025
$8,304 (+3.3%)
$93,900 + $139,300
$233,200
2024
$8,036 (+4.0%)
$93,900 + $139,300
$233,200
2023
$7,728 (+29.2%)
$93,900 + $139,300
$233,200
2022
$5,982 (+2.4%)
$86,900 + $67,400
$154,300
2021
$5,842
$86,900 + $67,400
$154,300
2020
$5,845 (−1.6%)
$86,900 + $67,400
$154,300
2019
$5,941 (+2.2%)
$86,900 + $67,400
$154,300
2018
$5,812 (−1.2%)
$86,900 + $67,400
$154,300
2017
$5,883 (+2.0%)
$86,900 + $67,600
$154,500
2016
$5,769 (+5.2%)
$86,900 + $67,600
$154,500
2014
$5,486 (+1.7%)
$86,900 + $67,600
$154,500
2012
$5,392
$86,900 + $67,600
$154,500
*Taxable value of land and structures on it ("additions") is determined regularly by local assessors and does not affect market price.
Public record
Beds
4
Baths
2
Stories
1
Lot width
—
Lot depth
—
Lot size
0.45 Acres
Year renovated
—
Sq. Ft.
1,536
Year built
1958
Style
Single Family Residential
County
Hartford County
APN
708600
Parking Spaces
—
Basement
—
Accessible
—
HOA Dues
—
Garage
—
Features
—
Last updated by owner on Jul 10, 2026.
Property details
Parking
Garage Information
Garage & Parking: Attached Garage
Garages Number: 1
Interior
Virtual Tour Information
Has Virtual Tour
Interior Information
Total Rooms: 7
Laundry Room Info: Main Level
Interior Features: Auto Garage Door Opener, Open Floor Plan
Fireplaces Total: 1
Cooling System: Attic Fan, Central Air
Appliances Included: Electric Cooktop, Microwave, Refrigerator, Dishwasher, Disposal, Washer, Dryer
Bathroom Information
# of Baths (Full): 2
Bedroom Information
Beds Total: 4
Room Information
Rooms Additional: Laundry Room, Mud Room
Room Count: 8
Basement Description: Full, Fully Finished
Has Attic
Attic Description: Access Via Hatch
Exterior
Exterior Features
Roof Information: Asphalt Shingle
Exterior Siding: Vinyl Siding
Exterior Features: Deck, Porch, Wrap Around Deck
Lot Information
Lot Description: Level Lot, Lightly Wooded, Fence - Full
Building Information
Foundation Type: Concrete
Construction Description: Frame
Property Information
Property Type: Single Family For Sale
Living Area SQFT Per Public Record: 1536
Driveway Type: Private
Financial
Assessments Information
Assessed Value: $154,300
Utilities
Utility Information
Water Source: Public Water Connected
Sewage System: Public Sewer Connected
Hot Water Description: Natural Gas
Heat Type: Gas on Gas
Heat Fuel Type: Natural Gas
Energy Features: Storm Doors
Location
School Information
Middle Jr High School: Per Board of Ed
Intermediate School: Per Board of Ed
High School: South Windsor
Elementary School: Per Board of Ed
Location Information
State: Connecticut
Nearby Amenities: Commuter Bus, Golf Course, Health Club, Library, Medical Facilities, Park, Shopping/Mall
Directions: Avery Rd to Kelly or Route 83 to Kelly
County: Hartford
Public facts
Beds: 4
Baths: 2.0
Sq. Ft.: 1,536
Stories: 1.0
Lot Size: 0.45 acres
Style: Single Family Residential
Year Built: 1958
Year Renovated: —
County: Hartford County
APN: 708600
Home facts updated by county records on Jul 10, 2026
Other
Documents & Disclosures
Supplement Count Public: 3
Around this home
Schools
Orchard Hill School
Public K-5 • Assigned • 0.8mi
9/10
Timothy Edwards School
Public 6-8 • Assigned • 0.7mi
8/10
South Windsor High School
Public 9-12 • Assigned • 2.5mi
10/10
Provided by GreatSchools
Lifestyle
Provided by Walk Score and Local Logic
Climate risks
1/10 Flood Factor
Minimal risk of a flood reaching the building in the next 30 years
1/10 Fire Factor
Unlikely to be in a wildfire in next 30 years
5/10 Heat Factor
7 days above 95° expected this year, 16 days in 30 years
6/10 Wind Factor
27% chance of strong winds in next 30 years
3/10 Air Factor
3 unhealthy days expected this year, 4 days in 30 years
Provided by First Street
Historical weather
South Windsor, CT • 06074
Average low and high temperatures (°F)
34
20
36
21
52
32
62
42
70
51
82
61
86
67
81
59
76
55
66
45
53
36
39
24
Jan
Feb
Mar
Apr
May
Jun
Jul
Aug
Sep
Oct
Nov
Dec
Sun exposure
In this area, properties receive around 9 hours in
June and 4.5 hours in December, which is comparable to the
U.S. average for solar exposure.
9 hrs
4.5 hrs
JuneDecember
Provided by Shadowmap
Estimated sale price
$430,000 – $521,000
Reach more buyers when you sell with Redfin. Save up to $4,524 in fees.3 minutes to get started.
Get a free, detailed breakdown of how we calculated your estimate.

