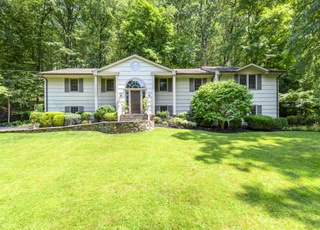
Ready for the ease of ranch living in a stylish home filled w dynamic design, tons of natural light, significant updates & fabulous deck, set near the end of a quiet cul-de-sac of lovely homes? This quintessential Mid-century Modern will win your heart! Soaring open living & dining room feature the best of open concept Great room design, w interesting windows that reach up to the vaulted open beam ceilings, 2-sided brick wall fireplace that warms both rooms in winter, plus walls of sliding glass that open to expansive, unrivaled Easy Maint TREX deck. You'll be delighted by all the deck offers, from built-in brick BBQ / fireplace, skylit overhang protecting the dining area, blt-in planters+lg areas for relaxing, entertaining & enjoying the views. Granite & stainless EIK has decorative tile backsplash, great workspace, lots of storage incl big pantry & skylit dining area w sliders. Skylights adorn the hallway to the lg Master BR w wide board hdwd, outfitted WI closet, skylight and deluxe designer 2016 marble bathrm. MBR even has a door to the deck! There are 2-freshly painted sunny BRs, each with outfitted closet, and 2018 marble hall bathroom. Walkout Lower level boasts family room w fireplace + great den or home office. C/air & vac, new furnace & whole house generator in 2016, even freshly painted exterior in 2020 - feature sheet tells all. Whether you are a first time buyer or downsizing, looking for a condo alternative or your forever home ... this is the one you will love!
Single-familyProperty Type
1976Year Built
1 acresLot Size
$504Est. Price/Sq.Ft.
2 car garageParking
Listed by Elayne Jassey• Berkshire Hathaway NE Prop.
Bought with Susan Kosterich• Berkshire Hathaway NE Prop.
Source:Smart MLS #170399058
Redfin Estimate
$1,011,541
$257K since sold in July 2021$3,000 since August
Recently sold homes
Estimate history
Homes for sale
This home's estimate is 12.1% lower than the average sale price ($1.15M) of 6 comparable homes.
Dynamic design w/ privacy, natural light+exciting outdoor space-on a prime c-d-sac of lovely homes. This sunny home blends contemp design, easy 1-level living & an array of fab updts. Soaring open LR & DR have gleaming wide hdwd, walls of sliding glass to expansive deck + dramatic high windows. LR brick wall fpl warms both rms. You'll be delighted by all the deck offers - from the built-in brick BBQ w/ skylit overhang protecting the dining area . .. to the inviting hot tub . .. to expansive areas for enjoying the views. The EIK is updtd w/ granite+stainless & has sliders out. Main flr has lg skylit Mstr/hdwd, WI closet+ deluxe bathrm, 2-newly carpeted BRs & updtd hall bath. LL has a FR/fpl+den/office, CAC, Anderssen sldrs, custom closets & more. Relax it's all here- a terrific opportunity!
Smart MLS #99141900
Jul 23, 2016
Sold
$645,000
$321/sq ft
Jul 14, 2016
Listing Removed
—
Apr 15, 2016
Listed
$665,000
$331/sq ft
Public Records
Jan 10, 2003
Sold
$635,000
$316/sq ft
Smart MLS #98144561
Oct 14, 2002
Listed
$639,000
$318/sq ft
Public Records
May 20, 1991
Sold
$315,000
$157/sq ft
Year
Property tax
Land + Additions
Assessment*
2022
$10,546 (+1.4%)
$193,520 + $207,000
$400,520
2021
$10,402 (+2.5%)
$193,520 + $207,000
$400,520
2020
$10,145
$193,520 + $207,000
$400,520
2019
$10,145 (+3.6%)
$193,520 + $207,000
$400,520
2018
$9,793 (−1.9%)
$193,520 + $207,000
$400,520
2017
$9,979 (+3.1%)
$201,940 + $188,000
$389,940
2016
$9,678 (+6.5%)
$201,940 + $188,000
$389,940
2014
$9,090
$201,940 + $188,000
$389,940
Tax history for 109 Apple Valley Rd
Year
Property tax
Land + Additions
Assessment*
2022
$10,546 (+1.4%)
$193,520 + $207,000
$400,520
2021
$10,402 (+2.5%)
$193,520 + $207,000
$400,520
2020
$10,145
$193,520 + $207,000
$400,520
2019
$10,145 (+3.6%)
$193,520 + $207,000
$400,520
2018
$9,793 (−1.9%)
$193,520 + $207,000
$400,520
2017
$9,979 (+3.1%)
$201,940 + $188,000
$389,940
2016
$9,678 (+6.5%)
$201,940 + $188,000
$389,940
2014
$9,090
$201,940 + $188,000
$389,940
*Taxable value of land and structures on it ("additions") is determined regularly by local assessors and does not affect market price.
Public record
Public record
Zoning
Beds
3
Baths
2
Stories
1
Lot width
—
Lot depth
—
Lot size
1 Acre
Year renovated
—
Sq. Ft.
2,009
Year built
1976
Style
Single Family Residential
County
Fairfield County
APN
336698
Parking Spaces
—
Basement
—
Accessible
—
HOA Dues
—
Garage
—
Features
—
Last updated by owner on Jul 12, 2023.
RA-1
Single Family Districts, Very Low Density
The purpose of these districts is to set aside and protect areas which have been or may be developed predominantly for single family dwellings on large Lots in a rural setting. Certain other uses are also permitted as-of-right or by Special Permit subject to adequate conditions and safeguards. It is intended that all uses permitted in these districts be compatible with single family Development and consistent with local Street characteristics, the use and protection of private water and sewer facilities (where public facilities are unavailable) and the level of other public services. it is hereby found and declared, further, that these regulations are necessary to the protection of these areas and that their protection is essential to the maintenance of a balanced community of sound residential area of diverse types.
Permitted uses
Include but are not limited to:
Housing-Single unit
Housing-Senior
Educational/school
Communications tower
Property details
Parking
Garage Information
Garage & Parking: Attached Garage
Garages Number: 2
Interior
Interior Information
Total Rooms: 8
Laundry Room Info: Main Level
Interior Features: Auto Garage Door Opener, Cable - Pre-wired, Security System