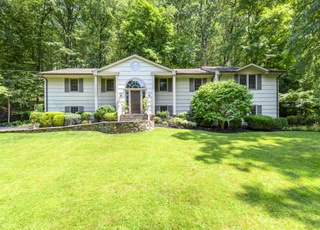
Discover this private 3-bedroom, 3-bathroom home in Stamford, CT, offering the perfect mix of space, style, and serenity. The main level features a bright living room, formal dining room, updated kitchen, dedicated office, spacious family room, and a full bath-ideal for both everyday living and entertaining. Upstairs, you'll find a luxurious primary suite complete with a full bathroom and walk-in closet, plus two additional bedrooms and another full bath. The finished basement adds even more flexibility for a media room, gym, or guest space. Step outside to your own backyard oasis with a pool, lush garden, fire pit, and pergola-perfect for relaxing or hosting all year round. This move-in ready Stamford home offers privacy, functionality, and the outdoor lifestyle today's buyers are searching for.
Single-familyProperty Type
1965Year Built
1.06 acresLot Size
$346Est. Price/Sq.Ft.
2 car garageParking
Listed by Roman Vladimirsky• Keller Williams NY Realty
Bought with Lindsey Feldman• William Raveis Real Estate
Source:Smart MLS #24094581
Redfin Estimate
$1,296,625
$252K since sold in September 2025$7,000 since July
Recently sold homes
Estimate history
Homes for sale
This home's estimate is 5.5% higher than the average sale price ($1.23M) of 5 comparable homes.
This charming four bedroom, three bath home sits on a private one acre lot. The open design plan is perfect for entertaining. The spacious kitchen adjoins a sun-filled breakfast room which flows to a large family room. There is a first floor bedroom that could also function as a den or office. Upstairs you will find a master suite with multiple closets and two family bedrooms and hall bath. The lower level features a laundry room with built-ins, a family room and playroom. The generous deck overlooks the backyard with pond views.
Smart MLS #170252849
Apr 17, 2020
Sold
$630,000
$168/sq ft
Apr 2, 2020
Pending
—
Feb 17, 2020
Contingent
—
Nov 15, 2019
Listed
$699,000
$187/sq ft
This charming four bedroom, three bath home sits on a private one acre lot. The open design plan is perfect for entertaining. The spacious kitchen adjoins a sun-filled breakfast room which flows to a large family room. There is a first floor bedroom that could also function as a den or office. Upstairs you will find a master suite with multiple closets and two family bedrooms and hall bath. The lower level features a laundry room with built-ins, a family room and playroom. The generous deck overlooks the backyard with pond views.
Smart MLS #170218617
Nov 12, 2019
Listing Removed
—
Jul 25, 2019
Listed
$759,000
$203/sq ft
Smart MLS #170165163
Jul 18, 2019
Listing Removed
—
Jun 13, 2019
Price Changed
$765,000
$204/sq ft
Apr 26, 2019
Price Changed
$795,000
$212/sq ft
Mar 26, 2019
Price Changed
$825,000
$220/sq ft
Feb 20, 2019
Listed
$848,000
$226/sq ft
OneKey® MLS as Distributed by MLS Grid #H4908953
Jul 19, 2019
Listing Removed
—
Jun 13, 2019
Price Changed
$765,000
$204/sq ft
Apr 26, 2019
Price Changed
$795,000
$212/sq ft
Mar 26, 2019
Price Changed
$825,000
$220/sq ft
Feb 20, 2019
Listed
$848,000
$226/sq ft
Smart MLS #99159042
Jan 12, 2017
Sold
$765,000
$204/sq ft
Nov 18, 2016
Listing Removed
—
Sep 14, 2016
Listed
$799,500
$214/sq ft
Smart MLS #98036536
Feb 28, 1999
Listed
$439,000
$117/sq ft
Smart MLS #98022021
Nov 30, 1998
Listing Removed
—
Aug 13, 1998
Listed
$433,000
$116/sq ft
Year
Property tax
Land + Additions
Assessment*
2022
$12,618 (+1.4%)
$196,390 + $282,830
$479,220
2021
$12,445 (+2.5%)
$196,390 + $282,830
$479,220
2020
$12,139
$196,390 + $282,830
$479,220
2019
$12,139 (+3.6%)
$196,390 + $282,830
$479,220
2018
$11,717 (+0.9%)
$196,390 + $282,830
$479,220
2017
$11,610 (+3.1%)
$204,940 + $248,760
$453,700
2016
$11,261 (+6.5%)
$204,940 + $248,760
$453,700
2014
$10,576
$204,940 + $248,760
$453,700
Tax history for 1111 Rock Rimmon Rd
Year
Property tax
Land + Additions
Assessment*
2022
$12,618 (+1.4%)
$196,390 + $282,830
$479,220
2021
$12,445 (+2.5%)
$196,390 + $282,830
$479,220
2020
$12,139
$196,390 + $282,830
$479,220
2019
$12,139 (+3.6%)
$196,390 + $282,830
$479,220
2018
$11,717 (+0.9%)
$196,390 + $282,830
$479,220
2017
$11,610 (+3.1%)
$204,940 + $248,760
$453,700
2016
$11,261 (+6.5%)
$204,940 + $248,760
$453,700
2014
$10,576
$204,940 + $248,760
$453,700
*Taxable value of land and structures on it ("additions") is determined regularly by local assessors and does not affect market price.
Public record
Public record
Zoning
Beds
3
Baths
3
Stories
2
Lot width
—
Lot depth
—
Lot size
1.06 Acres
Year renovated
—
Sq. Ft.
3,744
Year built
1965
Style
Single Family Residential
County
Fairfield County
APN
315845
Parking Spaces
—
Basement
—
Accessible
—
HOA Dues
—
Garage
—
Features
—
Last updated by owner on Jul 12, 2023.
RA-2
Single Family Districts, Very Low Density
The purpose of these districts is to set aside and protect areas which have been or may be developed predominantly for single family dwellings on large Lots in a rural setting. Certain other uses are also permitted as-of-right or by Special Permit subject to adequate conditions and safeguards. It is intended that all uses permitted in these districts be compatible with single family Development and consistent with local Street characteristics, the use and protection of private water and sewer facilities (where public facilities are unavailable) and the level of other public services. it is hereby found and declared, further, that these regulations are necessary to the protection of these areas and that their protection is essential to the maintenance of a balanced community of sound residential area of diverse types.
Permitted uses
Include but are not limited to:
Housing-Single unit
Housing-Senior
Educational/school
Communications tower
Property details
Parking
Garage Information
Garage & Parking: Attached Garage
Garages Number: 2
Interior
Interior Information
Total Rooms: 10
Laundry Room Info: Lower Level
Interior Features: Open Floor Plan
In-Law Apartment: No
Fireplaces Total: 1
Cooling System: Central Air
Appliances Included: Electric Cooktop, Microwave, Refrigerator, Dishwasher, Washer, Dryer