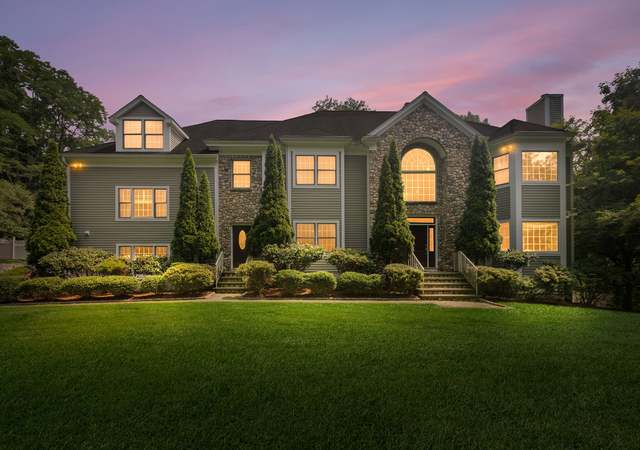
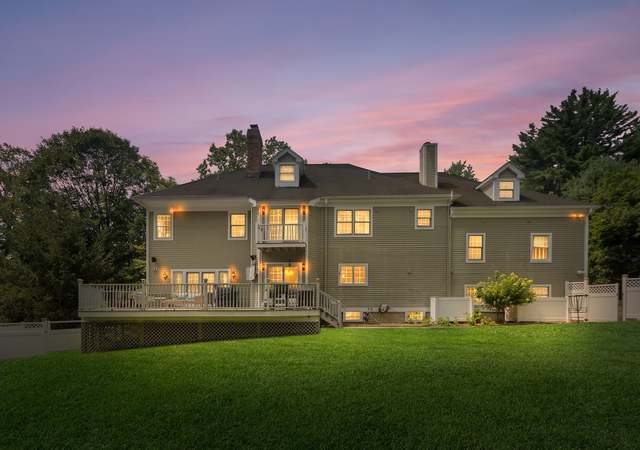
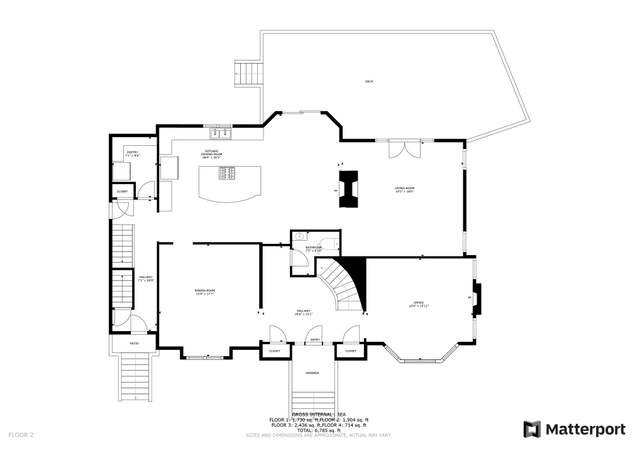
BACK ON THE MARKET. Buyers could not perform. Welcome to 150 Wildwood Road, an exceptional new construction that perfectly blends timeless colonial architecture with modern sophistication. Set on 1.12 private acres in one of Stamford's most private neighborhoods, this 9,000+ sqft masterpiece showcases superior craftsmanship & thoughtful design by respected local builder known for quality & attention to detail. Four fully finished levels of lux living, designed for everyday comfort & entertaining. From the moment you enter, you're greeted by a 2-story foyer, sun-filled open spaces, and exquisite white oak detail trim. The main level features a grand foyer, expansive family room/EIK with custom fireplaces, dining rm, living room w wood burning fireplace. The gourmet chef's kitchen has Thermador appliances, custom cabinetry, & generous center island-all opening to a light-filled breakfast area & spacious fam room lead to a huge deck overlooking backyard. The serene primary suite incl. a walkout balcony, huge walk-in closet, & master bath with massive curbless shower and his/hers sinks. 3 other bedrooms on 2nd floor with private baths. The 2nd fl also offers an office space. Finished 3rd floor offers flex space for a playroom, gym, or guest suite, while the fully finished walkout LL provides endless possibilities includes half bath & fireplace. Irrigation system installed. Potential pool site shown on attached survey
Buyers could not perform. No fault of home. Appraisal attached for $2,925,000. No fault of home. Please see attached appraisal.
Single-familyProperty Type
2025Year Built
1.12 acresLot Size
$277Price/Sq.Ft.
3 car garageParking
Listed by Joseph Schinella• Arena Real Estate Services LLC
Est. $3,339 per month, based on comparable rentals
Sale and tax history for 150 Wildwood Rd
Sale History
Tax History
Date
Event
Price
Smart MLS #24199757
Nov 12, 2026
Sold
$2,699,999
$277/sq ft
Oct 6, 2026
Pending
—
Sep 25, 2026
Contingent
—
Aug 18, 2026
Listed
$2,699,999
$277/sq ft
Smart MLS #24183663
Aug 10, 2026
Listing Removed
—
Jul 4, 2026
Contingent
—
Jun 24, 2026
Listing Removed
—
Jun 15, 2026
Listed
$2,799,000
$287/sq ft
Smart MLS #24167434
Jun 12, 2026
Listing Removed
—
Apr 15, 2026
Listed
$2,850,000
$292/sq ft
Smart MLS #24155129
Apr 14, 2026
Listing Removed
—
Feb 20, 2026
Listed
$2,999,999
$307/sq ft
Smart MLS #24136355
Jan 8, 2026
Listing Removed
—
Nov 3, 2025
Listed
$3,099,000
$318/sq ft
Public Records
Dec 22, 1989
Sold
$280,000
$29/sq ft
Public Records
Dec 7, 1987
Sold
$559,000
$57/sq ft
Public Records
Jan 29, 1987
Sold
$485,000
$50/sq ft
Year
Property tax
Land + Additions
Assessment*
2022
$10,726 (+1.4%)
$206,860 + $200,520
$407,380
2021
$10,580 (+2.5%)
$206,860 + $200,520
$407,380
2020
$10,319
$206,860 + $200,520
$407,380
2019
$10,319 (+3.6%)
$206,860 + $200,520
$407,380
2018
$9,960 (−11.6%)
$206,860 + $200,520
$407,380
2017
$11,264 (+3.1%)
$215,850 + $224,310
$440,160
2016
$10,925 (+6.5%)
$215,850 + $224,310
$440,160
2014
$10,260
$215,850 + $224,310
$440,160
Public record
Public record
Zoning
Beds
3
Baths
5
Stories
2
Lot width
—
Lot depth
—
Lot size
1.12 Acres
Year renovated
—
Sq. Ft.
2,720
Year built
1965
Style
Single Family Residential
County
Fairfield County
APN
315828
Parking Spaces
—
Basement
—
Accessible
—
HOA Dues
—
Garage
—
Features
—
Last updated by owner on Jul 12, 2023.
RA-1
Single Family Districts, Very Low Density
The purpose of these districts is to set aside and protect areas which have been or may be developed predominantly for single family dwellings on large Lots in a rural setting. Certain other uses are also permitted as-of-right or by Special Permit subject to adequate conditions and safeguards. It is intended that all uses permitted in these districts be compatible with single family Development and consistent with local Street characteristics, the use and protection of private water and sewer facilities (where public facilities are unavailable) and the level of other public services. it is hereby found and declared, further, that these regulations are necessary to the protection of these areas and that their protection is essential to the maintenance of a balanced community of sound residential area of diverse types.
Exterior Features: Terrace, Wrap Around Deck, Lighting, French Doors, Balcony, Underground Utilities, Deck, Stone Wall, Underground Sprinkler
Lot Information
Lot Description: Secluded, Rear Lot, Cleared, Open Lot
Building Information
New Construction Type: Completed/Never Occupied
Foundation Type: Block, Concrete
Construction Description: Frame, Masonry
Color: White Hardie/ Board
Property Information
Property Type: Single Family For Sale
Living Area SQFT Per Public Record: 2720
Financial
Assessments Information
Assessed Value: $896,100
Utilities
Utility Information
Water Source: Private Well
Sewage System: Septic
Hot Water Description: Propane, Tankless Hotwater
Heat Type: Hot Air
Heat Fuel Type: Propane
Fuel Tank Location: In Ground
Energy Features: Extra Insulation, Generator, Programmable Thermostat
Location
School Information
High School: Westhill
Elementary School: Northeast
Location Information
State: Connecticut
Directions: Long Ridge Road. Make a right onto Wildwood. Property on the right hand side up driveway.
County: Fairfield
Public facts
Beds: 3
Baths: 5.0
Sq. Ft.: 2,720
Stories: 2.0
Lot Size: 1.12 acres
Style: Single Family Residential
Year Built: 1965
Year Renovated: —
County: Fairfield County
APN: 315828
Home facts updated by county records on Jul 12, 2023
Other
Documents & Disclosures
Supplement Count Public: 7
Listing Information
Has Home Warranty Offered
Around this home
Schools
Northeast School
Public K-5 • Assigned • 2.2mi
5/10
Turn Of River School
Public 6-8 • Assigned • 3.3mi
3/10
Westhill High School
Public 9-12 • Assigned • 3.1mi
2/10
Provided by GreatSchools
Climate risks
1/10 Flood Factor
Minimal risk of a flood reaching the building in the next 30 years
1/10 Fire Factor
Unlikely to be in a wildfire in next 30 years
5/10 Heat Factor
7 days above 100° expected this year, 16 days in 30 years
6/10 Wind Factor
27% chance of strong winds in next 30 years
4/10 Air Factor
5 unhealthy days expected this year, 7 days in 30 years
Provided by First Street
Historical weather
Stamford, CT • 06903
Average low and high temperatures (°F)
35°
21°
38°
22°
53°
33°
62°
43°
70°
51°
82°
61°
85°
67°
81°
60°
77°
57°
65°
47°
54°
37°
40°
26°
Jan
Feb
Mar
Apr
May
Jun
Jul
Aug
Sep
Oct
Nov
Dec
Sun exposure
96/ 100
Exceptional sunlight
Sunscore
This home ranks in the top 2% for direct sun exposure in Stamford. There appears to be minimal shading by surrounding buildings, terrain, and vegetation.
9.9 hrs
5.7 hrs
JuneDecember
Provided by Shadowmap
Estimated sale price
$2.62M – $3.17M
Reach more buyers when you sell with Redfin. Plus, you'll save $27,587 in fees.