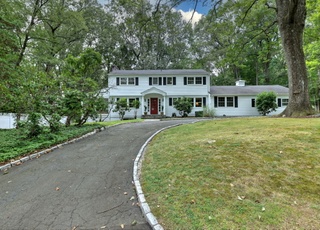
Tastefully updated Colonial with room for everyone! Majestically sited & stylishly refreshed, all you need are your belongings to call this house your home! Lovely landscaping, newer walkways and welcoming Front Porch invite you in to this traditional New England Colonial. Beautifully redone hardwood floors and fresh paint welcome you home. The front-to-back Living Room features Fireplace & wall of Built-Ins; formal Dining Room with Bayed Wall giving you a little extra space; updated Quartz & Stainless Kitchen offers streamlined and minimalist styling with clean lines and optimized work space, open to separate Dining Area with small brick “BBQ” fireplace leading to the spacious Family Room where you can grab a drink from the Wet Bar & shoot some pool or cozy up to the Fireplace & watch TV. Conveniently located Office/BR, Full Bath, Mud Room w/Pantry directly accesses the to 2 Car Garage & Screened Porch overlooking lovely, private Yard featuring Patio & fire pit area. Office with wall of Built-Ins & refreshed Powder Room complete the main level. Upstairs featurs the Primary Bedroom complete with walk-in closet & updtd Full Bath. Three additional generous Bedrooms & fully renovated hall Bath complete the 2nd floor. The unfinished, fully water-proofed Basement awaits your finishing touch with wonderful storage area and separate Laundry Room plus door to yard. City water available in street for hook up. Every house tells a story—let this home be your next chapter!
Single-familyProperty Type
1957Year Built
1 acresLot Size
$360Est. Price/Sq.Ft.
2 car garageParking
Listed by Geri Guzinski• William Raveis Real Estate
Bought with Edward Zislis• Higgins Group Real Estate
Source:Smart MLS #170439037
Redfin Estimate
$1,200,991
$451K since sold in November 2021$40K since July
Recently sold homes
Estimate history
Homes for sale
This home's estimate is 3.8% lower than the average sale price ($1.25M) of 5 comparable homes.
Updated Colonial with room for everyone! Majestically sited and tastefully updated, all you need are your belongings to make this house your home! Lovely landscaping, new walkways and welcoming Front Porch invite you in to this traditional New England Colonial. Beautifully redone hardwood floors and fresh paint welcome you home. The Living Room features a lovely Fireplace; formal Dining Room with Bay Window; updated Quartz & Stainless Kitchen opens to separate Dining Area with small brick “BBQ” fireplace leading to the spacious Family Room where you can grab a drink from the Wet Bar and shoot some pool or cozy up to the Fireplace and watch TV. Conveniently located Den/Bedroom, Full Bath, Mud Room with Pantry directly accesses the to 2 Car Garage and Screened Porch overlooking lovely, private Yard featuring Patio & fire pit area. Office with wall of built-ins and refreshed Powder Room complete the main level. Upstairs you’ll find the Master Bedroom complete with walk-in closet & updated Master Bath. Three additional generous Bedrooms and fully renovated hall Bath complete the 2nd floor. The unfinished, freshly painted Basement awaits your finishing touch with wonderful storage area and separate Laundry Room plus door to yard complete the interior. City water available in street for hook up. Every house tells a story—let this home be your next chapter!
Public Records
May 23, 1997
Sold
$469,000
$141/sq ft
Smart MLS #97005366
Feb 15, 1997
Listed
$469,000
$141/sq ft
Year
Property tax
Land + Additions
Assessment*
2022
$12,494 (+1.4%)
$193,520 + $281,010
$474,530
2021
$12,324 (+8.4%)
$193,520 + $281,010
$474,530
2020
$11,367
$193,520 + $255,220
$448,740
2019
$11,367 (+3.6%)
$193,520 + $255,220
$448,740
2018
$10,972 (−3.0%)
$193,520 + $255,220
$448,740
2017
$11,312 (+3.1%)
$201,940 + $240,120
$442,060
2016
$10,972 (+6.5%)
$201,940 + $240,120
$442,060
2014
$10,304
$201,940 + $240,120
$442,060
Tax history for 173 Mill Rd
Year
Property tax
Land + Additions
Assessment*
2022
$12,494 (+1.4%)
$193,520 + $281,010
$474,530
2021
$12,324 (+8.4%)
$193,520 + $281,010
$474,530
2020
$11,367
$193,520 + $255,220
$448,740
2019
$11,367 (+3.6%)
$193,520 + $255,220
$448,740
2018
$10,972 (−3.0%)
$193,520 + $255,220
$448,740
2017
$11,312 (+3.1%)
$201,940 + $240,120
$442,060
2016
$10,972 (+6.5%)
$201,940 + $240,120
$442,060
2014
$10,304
$201,940 + $240,120
$442,060
*Taxable value of land and structures on it ("additions") is determined regularly by local assessors and does not affect market price.
Public record
Beds
4
Baths
3.5
Stories
2
Lot width
—
Lot depth
—
Lot size
1 Acre
Year renovated
—
Sq. Ft.
3,337
Year built
1957
Style
Single Family Residential
County
Fairfield County
APN
321202
Parking Spaces
—
Basement
—
Accessible
—
HOA Dues
—
Garage
—
Features
—
Last updated by owner on Jul 12, 2023.
Property details
Parking
Garage Information
Garage & Parking: Attached Garage, Paved
Garages Number: 2
Interior
Virtual Tour Information
Has Virtual Tour
Interior Information
Total Rooms: 10
Laundry Room Info: Lower Level
Interior Features: Auto Garage Door Opener, Cable - Pre-wired
Fireplaces Total: 2
Cooling System: Wall Unit
Appliances Included: Electric Cooktop, Wall Oven, Refrigerator, Dishwasher, Washer, Dryer
Exterior Features: Gutters, Patio, Porch, Porch-Enclosed, Porch-Screened, Stone Wall
Lot Information
Lot Description: Corner Lot, Level Lot, Sloping Lot, Treed
Land Information
Encumbrances Restrictions: Easements
Building Information
Foundation Type: Block
Construction Description: Frame
Color: Cream
Property Information
Property Type: Single Family For Sale
Living Area SQFT Per Public Record: 3337
Driveway Type: Shared, Paved
Financial
Assessments Information
Assessed Value: $474,530
Utilities
Utility Information
Water Source: Private Well
Sewage System: Septic
Hot Water Description: Domestic
Heat Type: Baseboard, Hot Water
Heat Fuel Type: Oil
Fuel Tank Location: In Basement
Energy Features: Programmable Thermostat, Ridge Vents, Storm Doors, Thermopane Windows
Location
School Information
Middle Jr High School: Turn of River
High School: Westhill
Elementary School: Northeast
Location Information
State: Connecticut
Directions: Old Long Ridge Rd to Mill Rd at the corner of Dulan Dr. Please park on Dulan Dr and take the walkway up to the house. DO NOT USE GPS IT TAKES YOU TO THE WRONG PROPERTY
County: Fairfield
Public facts
Beds: 4
Baths: 3.5
Sq. Ft.: 3,337
Stories: 2.0
Lot Size: 1 acres
Style: Single Family Residential
Year Built: 1957
Year Renovated: —
County: Fairfield County
APN: 321202
Home facts updated by county records on Jul 12, 2023
Other
Documents & Disclosures
Supplement Count Public: 2
Around this home
Schools
Northeast School
Public K-5 • Assigned • 2.7mi
5/10
Turn Of River School
Public 6-8 • Assigned • 4.2mi
3/10
Westhill High School
Public 9-12 • Assigned • 4.2mi
3/10
Provided by GreatSchools
Lifestyle
Provided by Walk Score and Local Logic
Historical weather
Stamford, CT • 06903
Average low and high temperatures (°F)
35
21
38
22
53
33
62
43
70
51
82
61
86
68
81
62
75
57
66
46
54
37
40
26
Jan
Feb
Mar
Apr
May
Jun
Jul
Aug
Sep
Oct
Nov
Dec
Sun exposure
In this area, properties receive around 8.7 hours in
June and 4.3 hours in December, placing it below the
U.S. average for solar exposure.
8.7 hrs
4.3 hrs
JuneDecember
Provided by Shadowmap
Estimated sale price
$1.14M – $1.38M
Reach more buyers when you sell with Redfin. Save up to $12,010 in fees.3 minutes to get started.
Get a free, detailed breakdown of how we calculated your estimate.