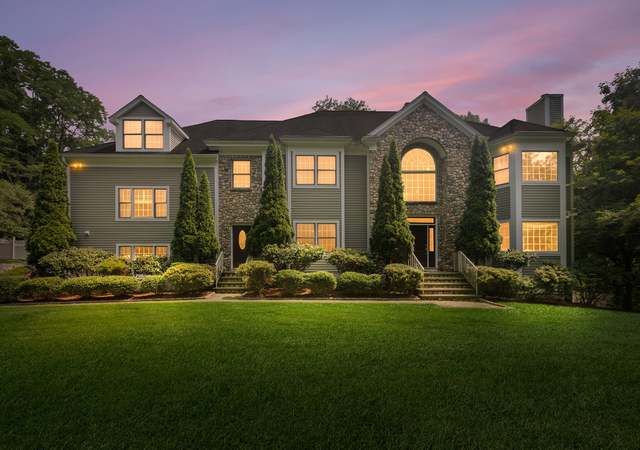
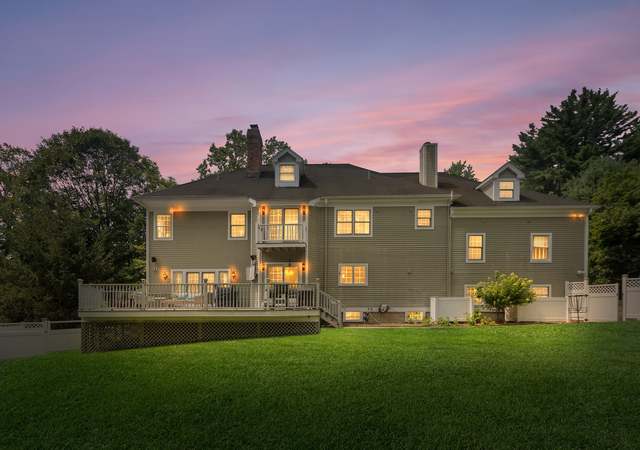
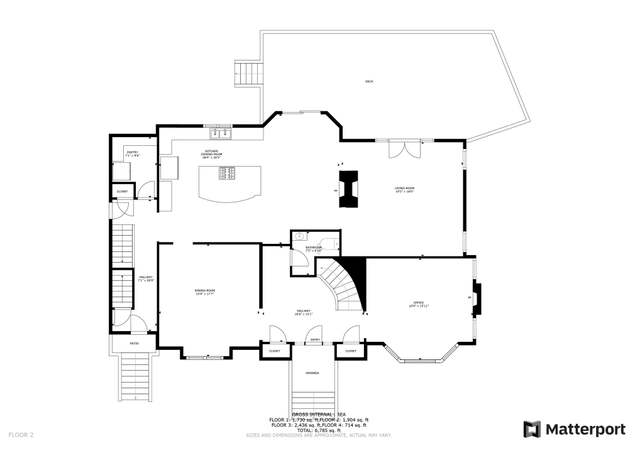
Welcome to The "Hampton House'' This North Stamford classic Connecticut house is less than hour from NYC and boasts 5 bedrooms, 4.5 baths with 5,184 square feet but the true show piece is the inviting covered outdoor space that creates an extension of the home for pure relaxation, entertainment, and refuge! Dine Alfresco or enjoy a fire, watch the big game with your outdoor TV with infrared heat lamps all while overlooking the large private and green property. This gracious home was constructed from the ground up in 2006 and 2015. Step into your gracious foyer with separate first floor office space, generous family room with wood burning fireplace attached to classic gourmet white kitchen with open floor plan with breakfast nook. Featuring a beautiful Bertazzoni Italian Range, additional double oven, prep sink and farm sink. Multiple sets of french doors lead to the exterior for seamless indoor/outdoor space. Enter into the entertaining space with a built in humidor and wine cellar scullery, to the dining room with a dual sided fire gas fireplace shared the lounge/living room. Retreat upstairs to vaulted ceilings in the primary bedroom with additional gas fireplace, large walk-in closet and ensuite spa bathroom. Four additional large guest rooms 2 of which have en suite bathrooms and a second floor laundry room with sink. With a spacious hallway, acting as a separate wing for added privacy.
Rounding out the home is a finished basement with your very own gym equipment included in this level and an additional bonus room/play space. Large attached two car garage with mudroom.
Single-familyProperty Type
2006Year Built
1 acresLot Size
$367Est. Price/Sq.Ft.
2 car garageParking
Listed by Holly Giordano• William Pitt Sotheby's Int'l
Bought with Caroline Guertin• Higgins Group Real Estate
Source:Smart MLS #24013709
Redfin Estimate
$1,903,084
$333K since sold in June 2024$25K since July
Recently sold homes
Estimate history
Homes for sale
This home's estimate is 16.4% higher than the average sale price ($1.64M) of 6 comparable homes.
1 hr from NYC, this updated 5 BR 4 bath North Stamford gem sits on a tranquil acre of rolling lawns bordered by evergreens w/ easy access to the Merritt Parkway, nearby Greenwich & surrounding towns. Offering a bright eat-in kitchen, family room w/ FP, large study w/ separate entrance, wet bar w/ humidor, walk-in 750 bottle wine room, dining room w/ double-sided gas FP shared w/ the living room. The kitchen, family & dining rooms have doors leading to a gorgeous covered outdoor space with vaulted ceilings, infrared heat lamps, TV over a fireplace overlooking the patio w/ built-in fire pit and level yard w/ room for a pool. 2nd floor has primary bedroom w/ vaulted ceiling, walk-in closet, oversized bathroom w/ 2 sinks & whirlpool bathtub. Also 4 large bedrooms, 3 baths + Laundr
Smart MLS #170409575
Aug 24, 2021
Listing Removed
—
Aug 24, 2021
Sold
$1,417,500
$273/sq ft
Jul 15, 2021
Contingent
—
Jun 15, 2021
Listed
$1,435,000
$277/sq ft
1 hr from NYC, this 5 BR, 4.5 bath shingle style home sits on a tranquil, open acre of rolling lawns bordered by large evergreens. This North Stamford gem only 5 min from the Merritt Parkway has easy access to nearby Greenwich, Darien, New Canaan, Bedford & downtown Stamford. Beautifully constructed from the ground up in 2006 and then added onto in 2015 (though public records indicate a build date of 1961) this ideal floor plan suits today's lifestyle w/ a bright eat-in kitchen, adjacent family room w/ FP, study with a separate entrance from the covered front porch, wet bar w/ humidor, a walk-in, 750 bottle wine room, a dining room w/ a double-sided gas FP shared w/ the formal living room. The kitchen, family & dining rooms have doors leading to a gorgeous covered outdoor entertaining space with vaulted ceiling, infrared heat lamps and a TV over a wood burning FP overlooking a large patio w/ built-in fire pit and private back yard which is perfect for soccer, football etc, while leaving enough space for a pool. Upstairs is the primary bedroom w/ a vaulted ceiling, fireplace, large walk-in closet & an oversized bathroom w/ double sinks & a whirlpool bathtub. Rounding out the second floor are 4 large and bright bedrooms, 2 of which are ensuite, and a large laundry room with sink. There is also a finished basement with 2 entertaining spaces and a separate gym. Don’t miss this opportunity to see this stylish, conveniently situated New England gem.
Smart MLS #170063059
Jun 28, 2018
Listing Removed
—
Apr 3, 2018
Listed
$1,399,000
$270/sq ft
GMLS #64081
Nov 8, 2017
Delisted
—
Aug 10, 2006
Listed
$1,795,000
$346/sq ft
Public Records
Jun 1, 2007
Sold
$1,760,000
$340/sq ft
Smart MLS #98312853
Dec 22, 2006
Listed
$1,795,000
$346/sq ft
Smart MLS #98308118
Dec 1, 2006
Listing Removed
—
Nov 1, 2006
Listed
$1,795,000
$346/sq ft
Smart MLS #98295493
Oct 31, 2006
Listing Removed
—
Aug 3, 2006
Listed
$1,795,000
$346/sq ft
Public Records
Jan 30, 2006
Sold
$728,000
$140/sq ft
Smart MLS #98259790
Nov 4, 2005
Listed
$749,000
$144/sq ft
Public Records
Dec 17, 2002
Sold
$592,500
$114/sq ft
Smart MLS #98145232
Oct 21, 2002
Listed
$599,000
$116/sq ft
Smart MLS #94015986
May 10, 1994
Listed
$332,000
$64/sq ft
Public Records
Sep 1, 1989
Sold
$330,000
$64/sq ft
Year
Property tax
Land + Additions
Assessment*
2022
$22,269 (+1.4%)
$193,520 + $652,250
$845,770
2021
$21,965 (+2.5%)
$193,520 + $652,250
$845,770
2020
$21,423
$193,520 + $652,250
$845,770
2019
$21,423 (+3.6%)
$193,520 + $652,250
$845,770
2018
$20,679 (−2.4%)
$193,520 + $652,250
$845,770
2017
$21,191 (+3.1%)
$201,940 + $626,140
$828,080
2016
$20,553 (+13.3%)
$201,940 + $626,140
$828,080
2014
$18,147
$201,940 + $576,550
$778,490
Tax history for 174 E Hunting Ridge Rd
Year
Property tax
Land + Additions
Assessment*
2022
$22,269 (+1.4%)
$193,520 + $652,250
$845,770
2021
$21,965 (+2.5%)
$193,520 + $652,250
$845,770
2020
$21,423
$193,520 + $652,250
$845,770
2019
$21,423 (+3.6%)
$193,520 + $652,250
$845,770
2018
$20,679 (−2.4%)
$193,520 + $652,250
$845,770
2017
$21,191 (+3.1%)
$201,940 + $626,140
$828,080
2016
$20,553 (+13.3%)
$201,940 + $626,140
$828,080
2014
$18,147
$201,940 + $576,550
$778,490
*Taxable value of land and structures on it ("additions") is determined regularly by local assessors and does not affect market price.
Public record
Public record
Zoning
Beds
5
Baths
4.5
Stories
2
Lot width
—
Lot depth
—
Lot size
1 Acre
Year renovated
—
Sq. Ft.
5,184
Year built
1961
Style
Single Family Residential
County
Fairfield County
APN
321476
Parking Spaces
—
Basement
—
Accessible
—
HOA Dues
—
Garage
—
Features
—
Last updated by owner on Jul 12, 2023.
RA-1
Single Family Districts, Very Low Density
The purpose of these districts is to set aside and protect areas which have been or may be developed predominantly for single family dwellings on large Lots in a rural setting. Certain other uses are also permitted as-of-right or by Special Permit subject to adequate conditions and safeguards. It is intended that all uses permitted in these districts be compatible with single family Development and consistent with local Street characteristics, the use and protection of private water and sewer facilities (where public facilities are unavailable) and the level of other public services. it is hereby found and declared, further, that these regulations are necessary to the protection of these areas and that their protection is essential to the maintenance of a balanced community of sound residential area of diverse types.
Permitted uses
Include but are not limited to:
Housing-Single unit
Housing-Senior
Educational/school
Communications tower
Property details
Parking
Garage Information
Garage & Parking: Attached Garage
Garages Number: 2
Interior
Virtual Tour Information
Interior Information
Total Rooms: 12
Laundry Room Location: 2 floor 6x9 Room with Sink
Laundry Room Info: Upper Level
Interior Features: Audio System, Auto Garage Door Opener, Cable - Pre-wired, Central Vacuum, Open Floor Plan