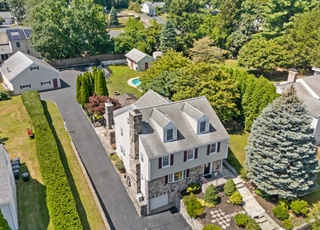
If location is important to you, city water & sewer too, this Newfield area is fabulous! What a find, this totally renovated home was redesigned for today's families. Great flow for entertaining in style, including a play/rec room for adults & children with full bath w/steam shower, and a wet bar for serving ease. Bright & cheerful Living room with wood burning fireplace, front to back newer windows. The Dining room is adjacent to the Eat-in Kitchen, with breakfast Bar & convenient laundry closet, marble counters and ample storage in white cabinetry. The Den/study lends it's self to multiple functions with an open concept feeling. The master bedroom has a full lux bath with an oversized shower also a bedroom was converted to a master closet before children, easily turned back to the full-size family bedroom. A covered patio leads to a great size deck with elevated views of the totally manicured lawn with built-in fire pit & shed. This neighboorhood street is so convenient to schools, centers, shopping, trains, and Merritt Parkway. Only 1 mile away from Sterling farms Golf course and vibrant downtown Stamford.
the light fixture in girls bedroom, powder room mirror, washing machine
Single-familyProperty Type
1960Year Built
0.51 acresLot Size
$337Est. Price/Sq.Ft.
2 car garageParking
Listed by Linda Sorbo• Coldwell Banker Realty
Bought with Sarah Fair• William Raveis Real Estate
Source:Smart MLS #170183385
Redfin Estimate
$1,394,590
$616K since sold in July 2019$6,000 since July
Recently sold homes
Estimate history
Homes for sale
This home's estimate is 16.3% higher than the average sale price ($1.20M) of 6 comparable homes.
*Taxable value of land and structures on it ("additions") is determined regularly by local assessors and does not affect market price.
Public record
Public record
Zoning
Beds
4
Baths
3.5
Stories
2
Lot width
—
Lot depth
—
Lot size
0.51 Acres
Year renovated
—
Sq. Ft.
3,219
Year built
1960
Style
Single Family Residential
County
Fairfield County
APN
330083
Parking Spaces
—
Basement
—
Accessible
—
HOA Dues
—
Garage
—
Features
—
Last updated by owner on Jul 12, 2023.
R-20
Single Family Districts, Low Density
The purpose of these districts is to set aside and protect areas which have been or may be developed predominantly for single family dwellings. Certain other uses are also permitted as-ofright or by Special Permit subject to adequate conditions and safeguards. It is intended that all uses permitted in these districts be consistent with local Street characteristics and the level of public services. It is hereby found and declared, further, that these regulations are necessary to the protection of these areas and that their protection is essential to the maintenance of a balanced community of sound residential areas of diverse types.
Permitted uses
Include but are not limited to:
Housing-Single unit
Housing-Senior
Educational / school
Communications tower
Property details
Parking
Garage Information
Garage & Parking: Attached Garage
Garages Number: 2
Interior
Interior Information
Total Rooms: 8
Laundry Room Location: kitchen
Laundry Room Info: Main Level
Interior Features: Cable - Pre-wired
Fireplaces Total: 1
Cooling System: Central Air
Appliances Included: Gas Range, Microwave, Refrigerator, Dishwasher, Dryer