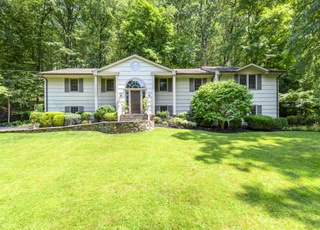
Highest, Best, and Final due Monday @ 3pm. This wonderful, quiet, after-dinner-strolling North Stamford neighborhood is the setting for this lovely New England Colonial home. With updates, energy efficient features, and tranquility, this home offers something pretty unique, a long cul-de-sac-like driveway! The welcoming foyer is flanked by a front to back living room and traditional dining room. Both rooms invite you to further merriment. The living room with fireplace walks out to a stone patio with awning. Perfect for quiet afternoons to enjoy a good book or cup of bliss. The dining room's double doors open to a very spacious, newly enhanced family room; new roof (6yrs), new insulation, new LED recessed lighting, new ceiling fans, new baseboard heating, and a focal point fireplace. Perfect for championship games and gatherings! The EIK boasts granite countertops & new appliances, a recently installed pantry, and an updated powder room. Invite your family and friends to a BBQ or private celebration on the very large deck off the kitchen. Upstairs find an ensuite bedroom with walk-in closet and three other bedrooms and a full bath. Are you looking for a home office, yoga room, or workout space? No problem! The partially finished lower level offers the room you need! New Portable House Generator(!), New GAS Furnace, New Water Heater, New Central Air, and so many more new and young features. YOUR HOME AWAITS! Call with questions!
Propane tanks located behind the house closer to the garage. Two a/c wall units are for optional use. House enjoys central air.
Single-familyProperty Type
1968Year Built
1 acresLot Size
$351Est. Price/Sq.Ft.
2 car garageParking
Listed by Vikktoria Cooper• Coldwell Banker Realty
Bought with Lisa Gomberg• Keller Williams Prestige Prop.
Source:Smart MLS #170478238
Redfin Estimate
$1,166,354
$327K since sold in June 2022$31K since August
Recently sold homes
Estimate history
Homes for sale
This home's estimate is 14.9% higher than the average sale price ($1.01M) of 6 comparable homes.
Beautiful large Colonial in quiet neighborhood. Walk in to a large foyer that leads you to a spacious formal LR & DR w/ crown molding, wainscoting & a French door to bluestone patio w/ retractable awning, or to generously sized bright family room where you can spend time relaxing w/ your family. Continue on to a recently updated EIK w/ HW floors & ample cabinets. Head upstairs to find 3 large BDRMS and new full bath, as well as MBS w/an additional updated full bath. Go downstairs to a finished basement perfect for a playroom or office. The basement also has a bonus storage/work room! Sit outside on your generous sized deck overlooking your park-like property, listen to the sounds of nature, & enjoy beautiful sunsets. Must see!!!
Year
Property tax
Land + Additions
Assessment*
2022
$11,867 (+1.4%)
$193,520 + $257,190
$450,710
2021
$11,705 (+2.5%)
$193,520 + $257,190
$450,710
2020
$11,416 (+2.0%)
$193,520 + $257,190
$450,710
2019
$11,189 (+3.6%)
$193,520 + $248,200
$441,720
2018
$10,800 (+1.8%)
$193,520 + $248,200
$441,720
2017
$10,609 (+1.4%)
$201,940 + $212,620
$414,560
2016
$10,461 (+6.5%)
$201,940 + $219,520
$421,460
2014
$9,824
$201,940 + $219,520
$421,460
Tax history for 222 Russet Rd
Year
Property tax
Land + Additions
Assessment*
2022
$11,867 (+1.4%)
$193,520 + $257,190
$450,710
2021
$11,705 (+2.5%)
$193,520 + $257,190
$450,710
2020
$11,416 (+2.0%)
$193,520 + $257,190
$450,710
2019
$11,189 (+3.6%)
$193,520 + $248,200
$441,720
2018
$10,800 (+1.8%)
$193,520 + $248,200
$441,720
2017
$10,609 (+1.4%)
$201,940 + $212,620
$414,560
2016
$10,461 (+6.5%)
$201,940 + $219,520
$421,460
2014
$9,824
$201,940 + $219,520
$421,460
*Taxable value of land and structures on it ("additions") is determined regularly by local assessors and does not affect market price.
Public record
Beds
4
Baths
2.5
Stories
2
Lot width
—
Lot depth
—
Lot size
1 Acre
Year renovated
—
Sq. Ft.
2,819
Year built
1968
Style
Single Family Residential
County
Fairfield County
APN
334791
Parking Spaces
—
Basement
—
Accessible
—
HOA Dues
—
Garage
—
Features
—
Last updated by owner on Jul 12, 2023.
Property details
Parking
Garage Information
Garage & Parking: Attached Garage
Garages Number: 2
Interior
Virtual Tour Information
Has Virtual Tour
Interior Information
Total Rooms: 9
Laundry Room Location: Basement
Laundry Room Info: Lower Level
Interior Features: Security System
Fireplaces Total: 2
Cooling System: Central Air
Appliances Included: Electric Cooktop, Wall Oven, Microwave, Range Hood, Refrigerator, Dishwasher, Washer, Dryer
Bathroom Information
# of Baths (Full): 2
# of Baths (Half): 1
Bedroom Information
Beds Total: 4
Room Information
Rooms Additional: Exercise Room
Room Count: 9
Basement Description: Partial With Walk-Out
Has Attic
Attic Description: Pull-Down Stairs
Exterior
Exterior Features
Roof Information: Asphalt Shingle
Exterior Siding: Wood
Exterior Features: Awnings, Deck, Patio
Lot Information
Lot Description: Rear Lot, Lightly Wooded
Building Information
Foundation Type: Block
Construction Description: Frame
Color: White
Property Information
Radon Mitigation Air
Property Type: Single Family For Sale
Living Area SQFT Per Public Record: 2819
Driveway Type: Private, Gravel
Financial
Assessments Information
Assessed Value: $450,710
Utilities
Utility Information
Water Source: Private Well
Sewage System: Septic
Hot Water Description: 50 Gallon Tank, Electric
Heat Type: Baseboard, Gas on Gas, Zoned
Heat Fuel Type: Electric, Propane
Fuel Tank Location: Above Ground
Location
School Information
Middle Jr High School: Turn of River
High School: Westhill
Elementary School: Northeast
Location Information
State: Connecticut
Nearby Amenities: Golf Course, Park, Public Transportation, Shopping/Mall
Directions: Mayapple to Russet or High Ridge Rd to Russet. Or... GPS
County: Fairfield
Public facts
Beds: 4
Baths: 2.5
Sq. Ft.: 2,819
Stories: 2.0
Lot Size: 1 acres
Style: Single Family Residential
Year Built: 1968
Year Renovated: —
County: Fairfield County
APN: 334791
Home facts updated by county records on Jul 12, 2023
Other
Documents & Disclosures
Supplement Count Public: 2
Around this home
Schools
Northeast School
Public K-5 • Assigned • 3.2mi
5/10
Turn Of River School
Public 6-8 • Assigned • 4.8mi
3/10
Westhill High School
Public 9-12 • Assigned • 5.2mi
3/10
Provided by GreatSchools
Lifestyle
Provided by Walk Score and Local Logic
Historical weather
Stamford, CT • 06903
Average low and high temperatures (°F)
35
21
38
22
53
33
62
43
70
51
82
61
86
68
81
60
75
57
66
46
54
37
40
26
Jan
Feb
Mar
Apr
May
Jun
Jul
Aug
Sep
Oct
Nov
Dec
Sun exposure
In this area, properties receive around 8.7 hours in
June and 4.2 hours in December, placing it below the
U.S. average for solar exposure.
8.7 hrs
4.2 hrs
JuneDecember
Provided by Shadowmap
Estimated sale price
$1.11M – $1.34M
Reach more buyers when you sell with Redfin. Save up to $11,664 in fees.3 minutes to get started.
Get a free, detailed breakdown of how we calculated your estimate.