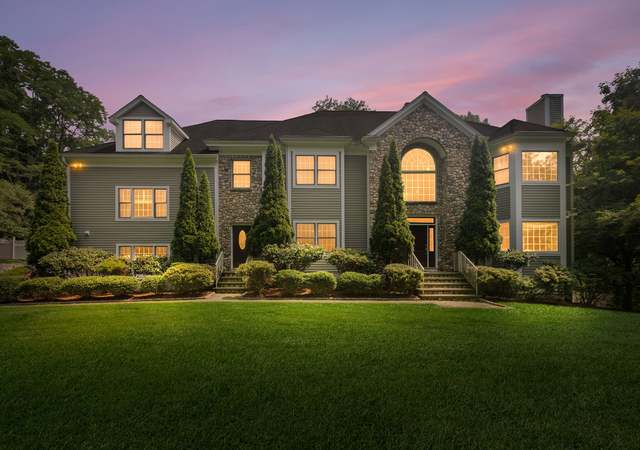
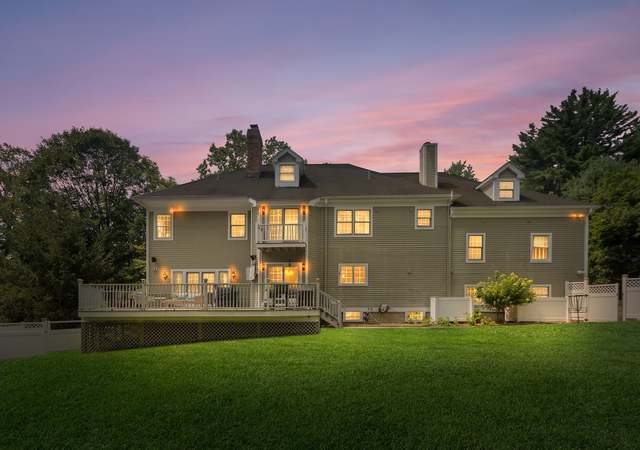
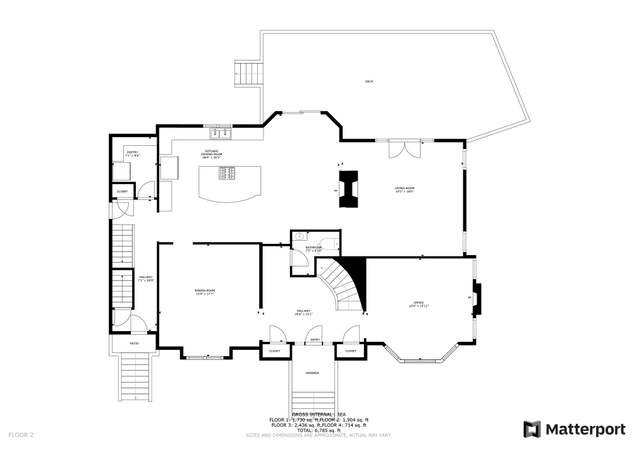
Nestled on a tranquil private road, this magnificent stately colonial home offers a perfect blend of elegance and comfort. The residence boasts an abundance of natural sunlight that fills the grand foyer entrance. The main floor features 10-foot ceilings adorned with crown molding. The living room provides an inviting ambiance with a cozy gas fireplace, creating a warm and welcoming atmosphere. Adjacent to the living room is a dining room that opens up to a private deck, perfect for intimate gatherings or alfresco dining. The chef's dream kitchen features a large island with a charming farmhouse sink, granite countertops, and newer top-of-the-line stainless steel appliances. The family room is a haven for relaxation, complete with a captivating wood-burning fireplace and access to French doors leading to an expansive deck and a screened porch. This outdoor retreat offers a serene sanctuary for enjoying nature with rare specimen plantings throughout the property. The primary suite is an oasis of serenity, featuring a gas fireplace, a sitting and reading area, and deluxe his and hers walk-in closets. The primary bathroom is a spa-like haven with a walk-in shower, a jetted tub, and double sinks. A private balcony attached to the primary suite provides a secluded outdoor space for peaceful moments. Expansive bonus room to customize for endless possibilities. The lower level is thoughtfully finished with a walkout feature and a full bath. 23-24 Taxes are $20,596.06.
A true turn key colonial tucked away with a private, serene yard! This well maintained home boasts with sunlight and space! Many new improvements include refinished hardwood floors, carpet, tile, mirrors and bathrooms with shaker cabinets and quartz/granite counter tops. Fresh paint in the interior along with the exterior. Grand foyer entrance and 10 ft ceilings with crown molding throughout the main floor. Living room is equipped with a gas fireplace, dining room that opens to the private deck. Kitchen boasts large island with a farm house sink, granite counter tops, and stainless steel appliances. Family room features a wood burning fireplace and access through French doors leading to the expansive deck and screened porch. Master bedroom suite includes a gas fireplace, sitting/reading area, and his/her walk-in closets. Feel like royalty in this master bathroom with a walk-in shower, jetted tub, double sinks, and private balcony. Lower level is furnished with walk out and full bath. Other additional features include walk-up attic, 3 car garage with built in cabinets, sprinkler system, full house water softener system, electric dog fence, central vacuum. A MUST SEE!
OneKey® MLS as Distributed by MLS Grid #H5116520
Dec 2, 2019
Listing Removed
—
Nov 8, 2019
Listed
$1,049,999
$170/sq ft
Smart MLS #170207325
Oct 31, 2019
Listing Removed
—
Jun 19, 2019
Listed
$1,049,999
$170/sq ft
OneKey® MLS as Distributed by MLS Grid #H4959702
Oct 1, 2019
Listing Removed
—
Aug 17, 2019
Listing Removed
—
Jun 18, 2019
Listed
$1,049,999
$170/sq ft
OneKey® MLS as Distributed by MLS Grid #H4939715
Jun 16, 2019
Listing Removed
—
May 22, 2019
Listed
$1,075,000
$174/sq ft
Smart MLS #170182834
Jun 18, 2019
Listing Removed
—
Jun 16, 2019
Listing Removed
—
Apr 15, 2019
Listed
$1,075,000
$174/sq ft
Smart MLS #170155650
Apr 15, 2019
Listing Removed
—
Jan 16, 2019
Listed
$1,135,000
$184/sq ft
Smart MLS #170147476
Jan 16, 2019
Listing Removed
—
Dec 4, 2018
Listed
$1,135,000
$184/sq ft
Smart MLS #170089390
Dec 4, 2018
Listing Removed
—
Jul 18, 2018
Price Changed
$1,135,000
$184/sq ft
Jun 1, 2018
Listed
$1,165,000
$189/sq ft
Smart MLS #99192273
Sep 12, 2017
Sold
$1,125,000
$182/sq ft
Aug 10, 2017
Listing Removed
—
Jul 7, 2017
Listed
$1,198,000
$194/sq ft
GMLS #100522
Jul 10, 2017
Listed
$1,198,000
$194/sq ft
Smart MLS #99003842
Jan 4, 2013
Sold
$1,125,000
$182/sq ft
Sep 10, 2012
Listed
$1,199,000
$194/sq ft
Smart MLS #98544490
Aug 29, 2012
Listing Removed
—
Jun 28, 2012
Listed
$1,299,000
$211/sq ft
Smart MLS #98532703
Jun 28, 2012
Listing Removed
—
Mar 24, 2012
Listed
$1,299,000
$211/sq ft
Smart MLS #98514278
Mar 22, 2012
Listing Removed
—
Sep 13, 2011
Listed
$1,299,000
$211/sq ft
Smart MLS #98410315
Aug 31, 2009
Listing Removed
—
Feb 19, 2009
Listed
$1,290,000
$209/sq ft
Public Records
Oct 23, 2008
Sold
$1,650,000
$267/sq ft
Smart MLS #98370084
Mar 13, 2008
Listed
$1,790,000
$290/sq ft
Smart MLS #98352452
Mar 8, 2008
Listing Removed
—
Oct 4, 2007
Listed
$1,998,000
$324/sq ft
Smart MLS #98327275
Oct 3, 2007
Listing Removed
—
Apr 9, 2007
Listed
$2,149,000
$348/sq ft
GMLS #66114
Apr 10, 2007
Listed
$1,998,000
$324/sq ft
Smart MLS #98300134
Dec 31, 2006
Listing Removed
—
Sep 7, 2006
Listed
$2,350,000
$381/sq ft
Year
Property tax
Land + Additions
Assessment*
2022
$20,333 (+1.4%)
$239,890 + $532,330
$772,220
2021
$20,055 (+2.5%)
$239,890 + $532,330
$772,220
2020
$19,560 (−10.7%)
$239,890 + $532,330
$772,220
2019
$21,906 (+3.6%)
$239,890 + $624,930
$864,820
2018
$21,145 (−6.8%)
$239,890 + $624,930
$864,820
2017
$22,699 (+3.1%)
$269,060 + $617,980
$887,040
2016
$22,016 (+6.5%)
$269,060 + $617,980
$887,040
2014
$20,677
$269,060 + $617,980
$887,040
Tax history for 324 Erskine Rd
Year
Property tax
Land + Additions
Assessment*
2022
$20,333 (+1.4%)
$239,890 + $532,330
$772,220
2021
$20,055 (+2.5%)
$239,890 + $532,330
$772,220
2020
$19,560 (−10.7%)
$239,890 + $532,330
$772,220
2019
$21,906 (+3.6%)
$239,890 + $624,930
$864,820
2018
$21,145 (−6.8%)
$239,890 + $624,930
$864,820
2017
$22,699 (+3.1%)
$269,060 + $617,980
$887,040
2016
$22,016 (+6.5%)
$269,060 + $617,980
$887,040
2014
$20,677
$269,060 + $617,980
$887,040
*Taxable value of land and structures on it ("additions") is determined regularly by local assessors and does not affect market price.
Public record
Public record
Zoning
Beds
4
Baths
5.5
Stories
3
Lot width
—
Lot depth
—
Lot size
2.3 Acres
Year renovated
—
Sq. Ft.
5,439
Year built
2005
Style
Single Family Residential
County
Fairfield County
APN
329983
Parking Spaces
—
Basement
—
Accessible
—
HOA Dues
—
Garage
—
Features
—
Last updated by owner on Jul 12, 2023.
RA-2
Single Family Districts, Very Low Density
The purpose of these districts is to set aside and protect areas which have been or may be developed predominantly for single family dwellings on large Lots in a rural setting. Certain other uses are also permitted as-of-right or by Special Permit subject to adequate conditions and safeguards. It is intended that all uses permitted in these districts be compatible with single family Development and consistent with local Street characteristics, the use and protection of private water and sewer facilities (where public facilities are unavailable) and the level of other public services. it is hereby found and declared, further, that these regulations are necessary to the protection of these areas and that their protection is essential to the maintenance of a balanced community of sound residential area of diverse types.
Permitted uses
Include but are not limited to:
Housing-Single unit
Housing-Senior
Educational/school
Communications tower
Property details
Parking
Garage Information
Garage & Parking: Attached Garage, Covered Garage
Garages Number: 3
Interior
Virtual Tour Information
Interior Information
Total Rooms: 11
Laundry Room Info: Main Level
Interior Features: Auto Garage Door Opener, Cable - Pre-wired, Central Vacuum, Open Floor Plan, Security System
In-Law Apartment: No
Appliances, Security System, Thermostat(s)
Fireplaces Total: 3
Cooling System: Central Air, Zoned
Appliances Included: Oven/Range, Microwave, Range Hood, Refrigerator, Dishwasher, Washer, Dryer
Bathroom Information
# of Baths (Full): 5
# of Baths (Half): 1
Bedroom Information
Beds Total: 5
Room Information
Rooms Additional: Foyer, Laundry Room, Mud Room
Basement Description: Full, Partially Finished, Full With Walk-Out