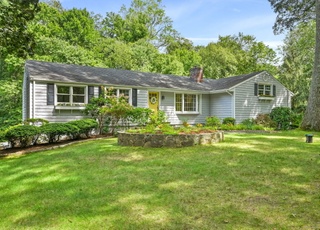
Set at the top of a quiet cul-de-sac, this handsome Colonial-style home combines timeless appeal and generous space on a picturesque 1-acre property. With 5 bedrooms, 3.5 baths, and multiple living spaces, the home's layout easily supports both shared gatherings and private comfort. Most rooms boast beautiful hardwood flooring. A welcoming foyer introduces formal living and dining rooms. Spanning the full depth of the home, the living room receives natural light from large windows with east and west exposures, capturing morning and afternoon sun. The updated eat-in kitchen overlooks the backyard and features quartz countertops, KitchenAid appliances, and a stylish stainless steel farmhouse sink. Adjoining the kitchen is the spacious family room with a wood-burning fireplace. Tucked away is a private suite containing a bedroom, en-suite bath, and an office/flexible-use room, creating a perfect separate space for guests, multigenerational living, or a main-level primary. Upstairs are 4 more bedrooms, including the primary suite, which enjoys a walk-in closet, en-suite bath, and a private deck with views of the backyard's mature oaks, maples, and a flowering mountain laurel. The full unfinished basement and two-car garage provide ample storage and great potential for future expansion. In one of North Stamford's most convenient locations.
Single-familyProperty Type
1956Year Built
1 acresLot Size
$379Price/Sq.Ft.
2 garage spacesParking
Listed by Larry Palma• William Pitt Sotheby's Int'l
Est. $3,750 per month, based on comparable rentals
Sale and tax history for 326 Four Brooks Rd
Sale History
Tax History
Date
Event
Price
Smart MLS #24177160
Aug 11, 2026
Sold
$1,170,000
$379/sq ft
Jun 16, 2026
Pending
—
May 28, 2026
Listed
$1,100,000
$356/sq ft
Year
Property tax
Land + Additions
Assessment*
2022
$12,271 (+1.4%)
$201,940 + $264,110
$466,050
2021
$12,103 (+2.5%)
$201,940 + $264,110
$466,050
2020
$11,805
$201,940 + $264,110
$466,050
2019
$11,805 (+3.6%)
$201,940 + $264,110
$466,050
2018
$11,395 (+3.4%)
$201,940 + $264,110
$466,050
2017
$11,016 (+3.1%)
$185,110 + $245,370
$430,480
2016
$10,685 (+6.5%)
$185,110 + $245,370
$430,480
2014
$10,034
$185,110 + $245,370
$430,480
Public record
Public record
Zoning
Beds
5
Baths
3.5
Stories
2
Lot width
—
Lot depth
—
Lot size
1 Acre
Year renovated
—
Sq. Ft.
3,088
Year built
1956
Style
Single Family Residential
County
Fairfield County
APN
322247
Parking Spaces
—
Basement
—
Accessible
—
HOA Dues
—
Garage
—
Features
—
Last updated by owner on Jul 12, 2023.
RA-1
Single Family Districts, Very Low Density
The purpose of these districts is to set aside and protect areas which have been or may be developed predominantly for single family dwellings on large Lots in a rural setting. Certain other uses are also permitted as-of-right or by Special Permit subject to adequate conditions and safeguards. It is intended that all uses permitted in these districts be compatible with single family Development and consistent with local Street characteristics, the use and protection of private water and sewer facilities (where public facilities are unavailable) and the level of other public services. it is hereby found and declared, further, that these regulations are necessary to the protection of these areas and that their protection is essential to the maintenance of a balanced community of sound residential area of diverse types.
Permitted uses
Include but are not limited to:
Housing-Single unit
Housing-Senior
Educational/school
Communications tower
Property details
Parking
Garage Information
Garage & Parking: Attached Garage, Under House Garage, Paved, Off Street Parking, Driveway
Garages Number: 2
Parking Information
Parking Total Spaces: 10
Interior
Interior Information
Total Rooms: 10
Laundry Room Info: Lower Level
In-Law Apartment: Possible
In-Law Access: First Floor
Fireplaces Total: 1
Cooling System: Central Air
Appliances Included: Gas Range, Microwave, Range Hood, Refrigerator, Dishwasher, Washer, Gas Dryer
Lot Description: Lightly Wooded, Level Lot, On Cul-De-Sac
Building Information
Foundation Type: Block
Construction Description: Frame
Color: Tan
Property Information
Property Type: Single Family For Sale
Living Area SQFT Per Public Record: 3088
Driveway Type: Private, Paved
Financial
Assessments Information
Assessed Value: $586,130
Utilities
Utility Information
Water Source: Private Well
Sewage System: Septic
Hot Water Description: Natural Gas
Heat Type: Hot Air
Heat Fuel Type: Natural Gas
Location
School Information
Middle Jr High School: Rippowam
High School: Stamford
Elementary School: Davenport Ridge
Location Information
State: Connecticut
Directions: Wire Mill Rd to Four Brooks Rd
County: Fairfield
Public facts
Beds: 5
Baths: 3.5
Sq. Ft.: 3,088
Stories: 2.0
Lot Size: 1 acres
Style: Single Family Residential
Year Built: 1956
Year Renovated: —
County: Fairfield County
APN: 322247
Home facts updated by county records on Jul 12, 2023
Other
Documents & Disclosures
Supplement Count Public: 6
Around this home
Schools
Davenport Ridge School
Public K-5 • Assigned • 1.8mi
6/10
Rippowam Middle School
Public 6-8 • Assigned • 2.4mi
4/10
Westhill High School
Public 9-12 • Assigned • 1.7mi
3/10
Provided by GreatSchools
Climate risks
1/10 Flood Factor
Minimal risk of a flood reaching the building in the next 30 years
1/10 Fire Factor
Unlikely to be in a wildfire in next 30 years
5/10 Heat Factor
7 days above 100° expected this year, 15 days in 30 years
6/10 Wind Factor
66% chance of strong winds in next 30 years
4/10 Air Factor
5 unhealthy days expected this year, 7 days in 30 years
Provided by First Street
Historical weather
Stamford, CT • 06903
Average low and high temperatures (°F)
35
21
38
22
53
33
62
43
70
51
82
61
86
68
81
60
75
57
66
46
54
37
40
26
Jan
Feb
Mar
Apr
May
Jun
Jul
Aug
Sep
Oct
Nov
Dec
Sun exposure
91/ 100
Exceptional sunlight
Sunscore
This home ranks in the top 12% for direct sun exposure in Stamford. There appears to be minimal shading by surrounding buildings, terrain, and vegetation.
9.5 hrs
5.3 hrs
JuneDecember
Provided by Shadowmap
Estimated sale price
$1.14M – $1.38M
Reach more buyers when you sell with Redfin. Plus, you'll save $11,977 in fees.