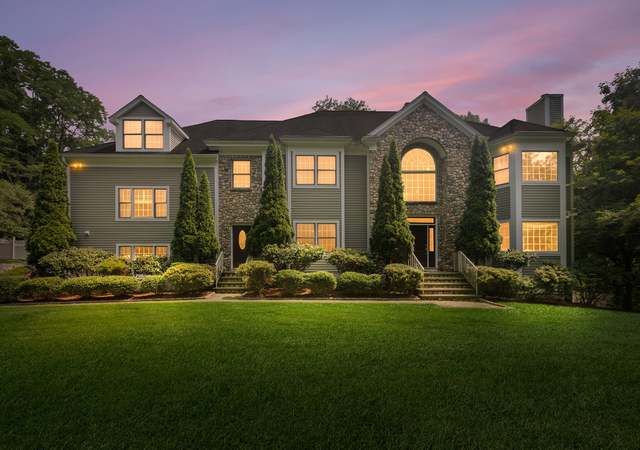
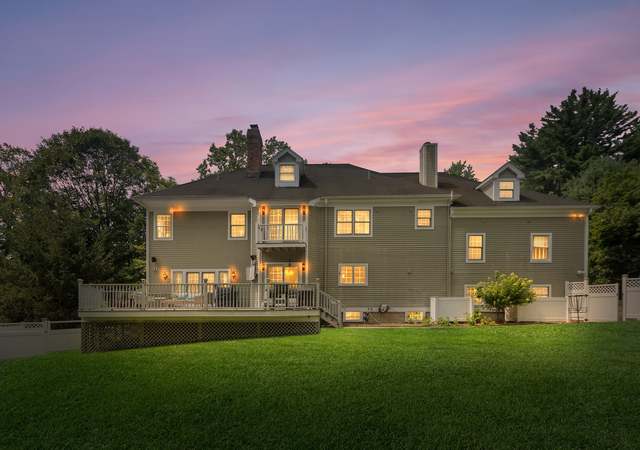
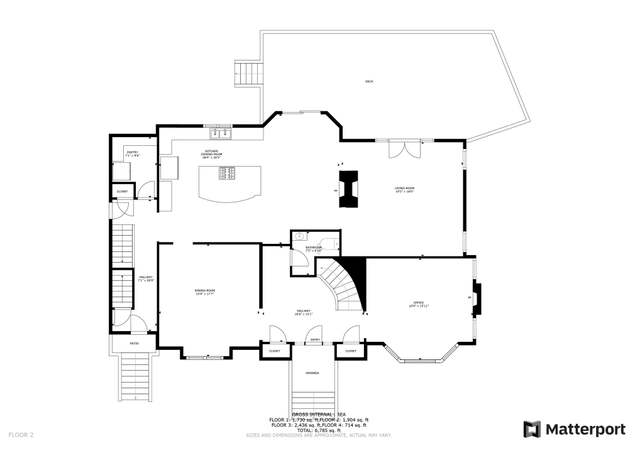
Wide, Open, Spacious. This house feels even bigger than it is. No nooks and crannies here. Oversized rooms, especially the 5 huge bedrooms. Open floor plan lets you enjoy this entire house. A walk out basement big enough to roller skate in. A full walk up attic adds another 2,000 feet. This house is exceedingly well built and provides warmth and comfort even in the very worst weather. The many windows and front-to- back orientation provide privacy and wonderful airflow on those beautiful spring days. Naturally this house is built with the finest of appliances, amenities, and planning. From His & Hers Walk in Closets, to a Steam Shower with body sprays, to a sound insulated Media Room to watch TV and play video games. The front yard offers a stone entrance with circular driveway for pure elegance. The backyard is like your own national park. Deer, fox, cardinals, and hummingbirds are your neighbors. There is a pool site, but the natural view is so gorgeous you’ll have to really debate if you want that pool. You would only expect hardwood floors throughout such a house and the finest granite and marble for counters and sinks to go along with the grand marble entrance. The center island is enormous with a 5 burner gas cooktop and seating for 6. Transom windows bring in the sunlight in the 9 foot tall rooms. There is an addit'l 4,000 sf of space in the attic and basement.
Single-familyProperty Type
2005Year Built
1.5 acresLot Size
$280Est. Price/Sq.Ft.
3 car garageParking
Listed by Catherine Richardson• William Pitt Sotheby's Int'l
Bought with Non Member• SmartMLS, Inc.
Source:Smart MLS #170175345
Redfin Estimate
$2,145,377
$896K since sold in April 2019$85K since July
Recently sold homes
Estimate history
Homes for sale
This home's estimate is 27.7% higher than the average sale price ($1.68M) of 6 comparable homes.
*Taxable value of land and structures on it ("additions") is determined regularly by local assessors and does not affect market price.
Public record
Public record
Zoning
Beds
5
Baths
4.5
Stories
3
Lot width
—
Lot depth
—
Lot size
1.5 Acres
Year renovated
—
Sq. Ft.
6,006
Year built
2005
Style
Single Family Residential
County
Fairfield County
APN
318461
Parking Spaces
—
Basement
—
Accessible
—
HOA Dues
—
Garage
—
Features
—
Last updated by owner on Jul 12, 2023.
RA-1
Single Family Districts, Very Low Density
The purpose of these districts is to set aside and protect areas which have been or may be developed predominantly for single family dwellings on large Lots in a rural setting. Certain other uses are also permitted as-of-right or by Special Permit subject to adequate conditions and safeguards. It is intended that all uses permitted in these districts be compatible with single family Development and consistent with local Street characteristics, the use and protection of private water and sewer facilities (where public facilities are unavailable) and the level of other public services. it is hereby found and declared, further, that these regulations are necessary to the protection of these areas and that their protection is essential to the maintenance of a balanced community of sound residential area of diverse types.
Permitted uses
Include but are not limited to:
Housing-Single unit
Housing-Senior
Educational/school
Communications tower
Property details
Parking
Garage Information
Garage & Parking: Attached Garage
Garages Number: 3
Interior
Interior Information
Total Rooms: 10
Laundry Room Location: Upper Floor
Laundry Room Info: Upper Level
Interior Features: Audio System, Central Vacuum, Security System