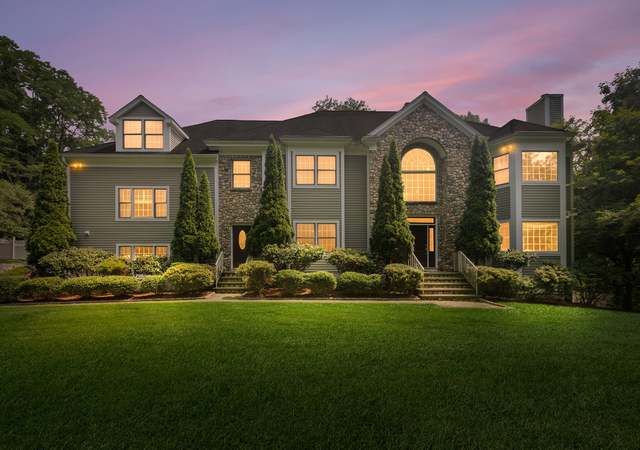
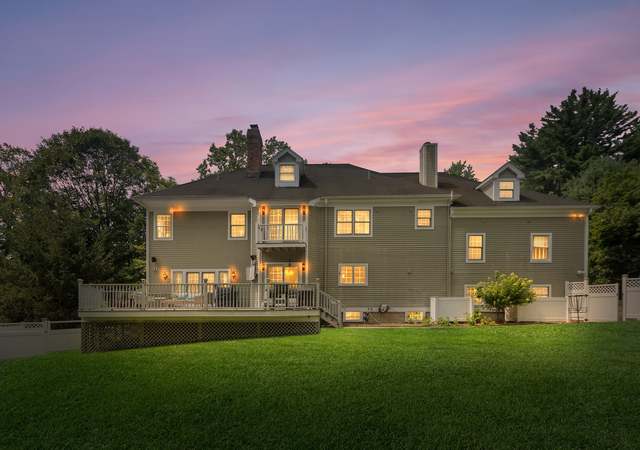
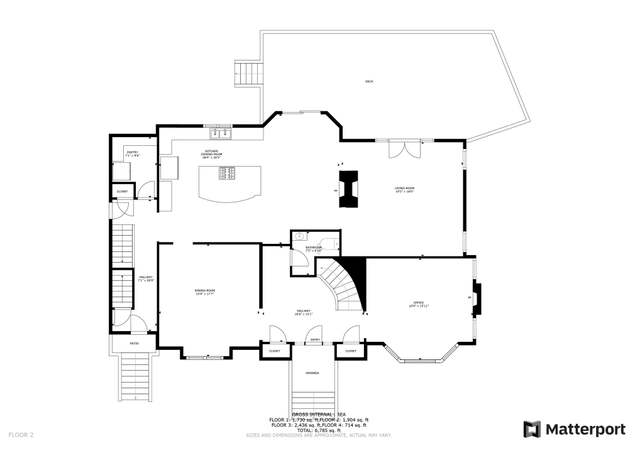
Spacious, center hall colonial nestled in Lower North Stamford on a cul-de-sac of fine homes. Grand two story foyer open to formal dining room and living room with fireplace. Beautiful eat-in kitchen with granite countertops, cherry cabinets, stainless steel appliances, skylights and island, which opens to a casual dining area and family room with fireplace and built ins. Main floor bedroom with full bath great for guests or home office. Second level has master bedroom with a huge walk in closet and a beautiful bathroom with vaulted ceiling, double sinks, marble floors, skylight, separate shower and a whirlpool tub. Large finished walk out lower level is a great versatile space which could be used for kids and college students studying from home, as a home office, or two, or could easily be converted into an in law suite as it comes with a full bathroom and wet bar. The lower level also has storage and a 3 car garage. Very convenient location, minutes to Merritt Parkway, downtown Stamford and train station. Circular driveway and beautiful landscaped level property with invisible fence. Home has a generator. This home sits on a dead end street off Webbs Hill Road so is very private. Pictures were taken before current tenants moved in. There is currently a tenant in place so please have a confirmed appointment before showing.
Single-familyProperty Type
2000Year Built
1 acresLot Size
$250Est. Price/Sq.Ft.
3 car garageParking
Listed by Eileen Ulbrich• Keller Williams Prestige Prop.
Bought with Cora Lynch-O'meara• Brown Harris Stevens
Source:Smart MLS #170343574
Redfin Estimate
$1,895,869
$896K since sold in December 2020$104K since August
Recently sold homes
Estimate history
Homes for sale
This home's estimate is 15.5% higher than the average sale price ($1.64M) of 6 comparable homes.
*Taxable value of land and structures on it ("additions") is determined regularly by local assessors and does not affect market price.
Public record
Public record
Zoning
Beds
5
Baths
4.5
Stories
2
Lot width
—
Lot depth
—
Lot size
1 Acre
Year renovated
—
Sq. Ft.
5,320
Year built
2000
Style
Single Family Residential
County
Fairfield County
APN
347848
Parking Spaces
—
Basement
—
Accessible
—
HOA Dues
—
Garage
—
Features
—
Last updated by owner on Jul 12, 2023.
RA-1
Single Family Districts, Very Low Density
The purpose of these districts is to set aside and protect areas which have been or may be developed predominantly for single family dwellings on large Lots in a rural setting. Certain other uses are also permitted as-of-right or by Special Permit subject to adequate conditions and safeguards. It is intended that all uses permitted in these districts be compatible with single family Development and consistent with local Street characteristics, the use and protection of private water and sewer facilities (where public facilities are unavailable) and the level of other public services. it is hereby found and declared, further, that these regulations are necessary to the protection of these areas and that their protection is essential to the maintenance of a balanced community of sound residential area of diverse types.
Permitted uses
Include but are not limited to:
Housing-Single unit
Housing-Senior
Educational/school
Communications tower
Property details
Parking
Garage Information
Garage & Parking: Attached Garage
Garages Number: 3
Interior
Interior Information
Total Rooms: 12
Laundry Room Location: Main floor laundry room
Interior Features: Auto Garage Door Opener, Central Vacuum, Security System