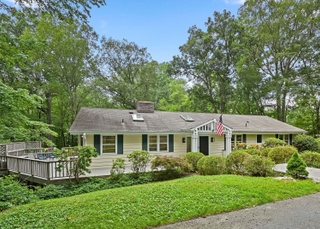
Perched above 1.3 picturesque acres, well-loved & maintained contemporary ranch designed to ensure the phenomenal views from almost every position outside & in are the backdrop of your day. Meditate/play/observe/entertain or simply sit in tranquility. Living rm w/frplc, soaring clngs & picture windows is heart of home affording awe-inspiring panoramic vws. Dining rm perfectly positioned w/glimpses of the landscape & access to wraparound deck. Sparkling front-to-back kit w/ss, granite & ample storage beams w/natural light from vltd clngs w/skylights, bfast area w/window surround & above-sink window w/impressive vws. Expansive family rm w/wd flrs, frplc & dramatic vws that are so vivid it is more like a brilliant painting than reality. Bonus rm w/wd flrs, fbth & access to all-season porch has tremendous possibilities (4th BR/au-pair /in-law /office /retreat) & is equally enveloped in nature providing optimal space to focus/create/relax. MBR suite features balcony, sep dressing rm & large bth w/db-sinks & skylight. 2-zoned C/A w/programmable thermostats, clng fans, lights on dimmers, irrigation, shed & driveway w/expanded parking/turnaround. All of this yet the Merritt & your Sunday morning coffee, bagel & newspaper are just 2 turns away (less than 2mi). Also just minutes to High Ridge Shopping & towns of Bedford/Pound Ridge/Greenwich & 5- 6mi to downtown/RR/Amtrak/Acela. W/a lovely blend of serenity & convenience, this gem is a truly timeless sanctuary. Nurture yourself today!
Single-familyProperty Type
1965Year Built
1.3 acresLot Size
$516Est. Price/Sq.Ft.
2 car garageParking
Listed by Nicole Bates• William Raveis Real Estate
Bought with Nicole Bates• William Raveis Real Estate
Bought with Penny Schwartz• William Raveis Real Estate
Source:Smart MLS #170147968
Redfin Estimate
$1,518,046
$835K since sold in May 2019$67K since July
Recently sold homes
Estimate history
Homes for sale
This home's estimate is 31.9% higher than the average sale price ($1.15M) of 6 comparable homes.
Sunfilled & updatd Contemporary Ranch set on beautifully landscaped 1.3 Acres with multi-level backyard + firepit & waterfall with landscape lighting. Vaulted ceilings, tons of windows & skylights with open floor plan - fabulous for entertaining. 2 fireplaces (1 gas, 1 gas ignition). Sunken LR with 2-story walls of windows & fpl open to dining room with slider to wraparound deck. Granite, cherry & stainless steel EIK with skylights & walk-in pantry. MBR with updated bath, slider to private deck & full dressing room. Walkout LL includes Family Room with wetbar, fpl & slider to yard + perfect in-law, au pair or guest suite with full bath & separate entry opens to glassed Sunroom w/hot tub.
Public Records
Nov 16, 2009
Sold
$740,000
$251/sq ft
Smart MLS #98431080
Jul 29, 2009
Listed
$749,000
$255/sq ft
Smart MLS #98061916
Jan 14, 2000
Listed
$649,000
$221/sq ft
Public Records
May 24, 1996
Sold
$360,930
$123/sq ft
Smart MLS #95016133
May 31, 1995
Listed
$379,000
$129/sq ft
Year
Property tax
Land + Additions
Assessment*
2022
$11,446 (+1.4%)
$209,870 + $224,860
$434,730
2021
$11,290 (+5.6%)
$209,870 + $224,860
$434,730
2020
$10,692 (−0.6%)
$209,870 + $212,240
$422,110
2019
$10,757 (+3.6%)
$209,870 + $214,790
$424,660
2018
$10,383 (−3.7%)
$209,870 + $214,790
$424,660
2017
$10,784 (+3.1%)
$218,990 + $202,430
$421,420
2016
$10,460 (+6.5%)
$218,990 + $202,430
$421,420
2014
$9,823
$218,990 + $202,430
$421,420
Tax history for 64 Hunting Ridge Rd
Year
Property tax
Land + Additions
Assessment*
2022
$11,446 (+1.4%)
$209,870 + $224,860
$434,730
2021
$11,290 (+5.6%)
$209,870 + $224,860
$434,730
2020
$10,692 (−0.6%)
$209,870 + $212,240
$422,110
2019
$10,757 (+3.6%)
$209,870 + $214,790
$424,660
2018
$10,383 (−3.7%)
$209,870 + $214,790
$424,660
2017
$10,784 (+3.1%)
$218,990 + $202,430
$421,420
2016
$10,460 (+6.5%)
$218,990 + $202,430
$421,420
2014
$9,823
$218,990 + $202,430
$421,420
*Taxable value of land and structures on it ("additions") is determined regularly by local assessors and does not affect market price.
Public record
Public record
Zoning
Beds
3
Baths
3
Stories
1
Lot width
—
Lot depth
—
Lot size
1.3 Acres
Year renovated
—
Sq. Ft.
2,943
Year built
1965
Style
Single Family Residential
County
Fairfield County
APN
322784
Parking Spaces
—
Basement
—
Accessible
—
HOA Dues
—
Garage
—
Features
—
Last updated by owner on Jul 12, 2023.
RA-1
Single Family Districts, Very Low Density
The purpose of these districts is to set aside and protect areas which have been or may be developed predominantly for single family dwellings on large Lots in a rural setting. Certain other uses are also permitted as-of-right or by Special Permit subject to adequate conditions and safeguards. It is intended that all uses permitted in these districts be compatible with single family Development and consistent with local Street characteristics, the use and protection of private water and sewer facilities (where public facilities are unavailable) and the level of other public services. it is hereby found and declared, further, that these regulations are necessary to the protection of these areas and that their protection is essential to the maintenance of a balanced community of sound residential area of diverse types.
Permitted uses
Include but are not limited to:
Housing-Single unit
Housing-Senior
Educational/school
Communications tower
Property details
Parking
Garage Information
Garage & Parking: Attached Garage
Garages Number: 2
Interior
Interior Information
Total Rooms: 8
Laundry Room Location: Lower Level
Interior Features: Auto Garage Door Opener, Cable - Pre-wired, Open Floor Plan, Security System
Nearby Amenities: Park, Playground/Tot Lot, Shopping/Mall, Walk to Bus Lines
Directions: Just 1.5 miles north from Merritt Parkway on Long Ridge Road, take right on to Hunting Ridge, 3rd house on left. Easy convenient North Stamford location! Just 1 turn to the Merritt Parkway from the house!
County: Fairfield
Public facts
Beds: 3
Baths: 3.0
Sq. Ft.: 2,943
Stories: 1.0
Lot Size: 1.3 acres
Style: Single Family Residential
Year Built: 1965
Year Renovated: —
County: Fairfield County
APN: 322784
Home facts updated by county records on Jul 12, 2023
Around this home
Schools
Northeast School
Public K-5 • Assigned • 1.5mi
5/10
Turn Of River School
Public 6-8 • Assigned • 2.7mi
3/10
Westhill High School
Public 9-12 • Assigned • 2.6mi
3/10
Provided by GreatSchools
Lifestyle
Provided by Walk Score and Local Logic
Climate risks
1/10 Flood Factor
Minimal risk of a flood reaching the building in the next 30 years
1/10 Fire Factor
Unlikely to be in a wildfire in next 30 years
5/10 Heat Factor
7 days above 100° expected this year, 16 days in 30 years
6/10 Wind Factor
27% chance of strong winds in next 30 years
4/10 Air Factor
5 unhealthy days expected this year, 7 days in 30 years
Provided by First Street
Historical weather
Stamford, CT • 06903
Average low and high temperatures (°F)
35
21
38
22
53
33
62
43
70
51
82
61
86
68
81
62
75
57
66
46
54
37
40
26
Jan
Feb
Mar
Apr
May
Jun
Jul
Aug
Sep
Oct
Nov
Dec
Sun exposure
In this area, properties receive around 8.7 hours in
June and 4.3 hours in December, placing it below the
U.S. average for solar exposure.
8.7 hrs
4.3 hrs
JuneDecember
Provided by Shadowmap
Estimated sale price
$1.44M – $1.75M
Reach more buyers when you sell with Redfin. Save up to $15,180 in fees.3 minutes to get started.
Get a free, detailed breakdown of how we calculated your estimate.