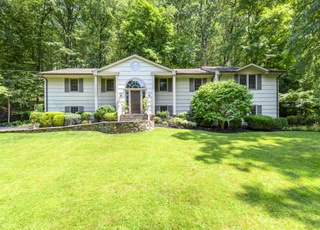
Updated Freshly Painted Contemporary Ranch with mid-century modern flair. Features include high-end upgrades, sunny walls of glass & a wonderful open floor plan. Entry foyer with 2-skylts open to dramatic step-down Living room with bright wall of glass & fireplace open to generous Dining room with sliders to deck-both w/vltd beamed ceiling and perfect for entertaining. The Gourmet Eat-in-kitchen features custom designer cherry cabinets, granite counter tops and stainless GE Profile appliances. Also on the main level are 4 bedrooms including the master suite w/sliders to a balcony & stunning skylit master marble bathroom. Also on this level is a hall marble bath w/whirlpool tub, gleaming hardwood floors throughout and a pull down attic for storage. There is a spacious walkout LL Family room w/fpl & sliders to a large patio. Plus a Guest/In-law Suite w/walk-in closet, sliders to the patio and marble full bath. Also an over-sized 2 car garage with a separate workshop and room for storage. The lovely level acre of property has specimen plantings, a rock garden and room for a pool! Updates include newer roof, young systems, sprinkler in front, new sliders, new well cap, new water filtration system, invisible dog fence and more. This lovely home is located on a quiet family friendly cul-de-sac and only minutes to shopping, libraries and town amenities in Pound Ridge, Bedford in addition to Stamford. This special home must be seen to be appreciated!!
Single-familyProperty Type
1963Year Built
1 acresLot Size
$340Est. Price/Sq.Ft.
2 car garageParking
Listed by Terry LaPolice• Berkshire Hathaway NE Prop.
Bought with Lisa Ditullio• Century 21 AllPoints Realty
Source:Smart MLS #170022537
Redfin Estimate
$1,149,002
$489K since sold in January 2018$49K since September
Recently sold homes
Estimate history
Homes for sale
This home's estimate is 11.1% lower than the average sale price ($1.29M) of 5 comparable homes.
Well-loved Contemporary Ranch bursting w/upgrades is sun-filled w/walls of glass, terrific open floor plan & flow. It's beautifully renovated w/highest quality materials & appointments-now it boasts 3-marble Kohler baths+custom designer granite & cherry gourmet EIK filled w/upscale stainless applcs. Entry foyer/2-skylts open to dynamic step-down LR/fpl+appealing DR/sliders to deck-both w/vltd beamed ceiling. 3BRs+den on 1st flr incl master w/sliders to deck & stunning skylit mstr marble bathrm+mrbl hall bath w/whirlpool. 700sf walkout LL w/sliders to pretty patio has FR/fpl+office+bath. Lovely level propty w/specimen plantings+rock garden. New roof, young systems-sprinkler in front, CAC on main flr…see features sheet for all the details.
Year
Property tax
Land + Additions
Assessment*
2022
$11,231 (+1.4%)
$193,520 + $233,040
$426,560
2021
$11,078 (+2.5%)
$193,520 + $233,040
$426,560
2020
$10,805
$193,520 + $233,040
$426,560
2019
$10,805 (+17.0%)
$193,520 + $233,040
$426,560
2018
$9,237 (−4.5%)
$193,520 + $184,280
$377,800
2017
$9,668 (+3.1%)
$201,940 + $175,850
$377,790
2016
$9,377 (+6.5%)
$201,940 + $175,850
$377,790
2014
$8,806
$201,940 + $175,850
$377,790
Tax history for 66 Rolling Ridge Rd
Year
Property tax
Land + Additions
Assessment*
2022
$11,231 (+1.4%)
$193,520 + $233,040
$426,560
2021
$11,078 (+2.5%)
$193,520 + $233,040
$426,560
2020
$10,805
$193,520 + $233,040
$426,560
2019
$10,805 (+17.0%)
$193,520 + $233,040
$426,560
2018
$9,237 (−4.5%)
$193,520 + $184,280
$377,800
2017
$9,668 (+3.1%)
$201,940 + $175,850
$377,790
2016
$9,377 (+6.5%)
$201,940 + $175,850
$377,790
2014
$8,806
$201,940 + $175,850
$377,790
*Taxable value of land and structures on it ("additions") is determined regularly by local assessors and does not affect market price.
Public record
Public record
Zoning
Beds
3
Baths
3
Stories
1
Lot width
—
Lot depth
—
Lot size
1 Acre
Year renovated
—
Sq. Ft.
3,171
Year built
1963
Style
Single Family Residential
County
Fairfield County
APN
313001
Parking Spaces
—
Basement
—
Accessible
—
HOA Dues
—
Garage
—
Features
—
Last updated by owner on Jul 12, 2023.
RA-1
Single Family Districts, Very Low Density
The purpose of these districts is to set aside and protect areas which have been or may be developed predominantly for single family dwellings on large Lots in a rural setting. Certain other uses are also permitted as-of-right or by Special Permit subject to adequate conditions and safeguards. It is intended that all uses permitted in these districts be compatible with single family Development and consistent with local Street characteristics, the use and protection of private water and sewer facilities (where public facilities are unavailable) and the level of other public services. it is hereby found and declared, further, that these regulations are necessary to the protection of these areas and that their protection is essential to the maintenance of a balanced community of sound residential area of diverse types.