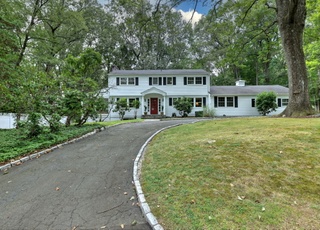
Discover sophisticated single-level living in this stunning 3,300-square-foot ranch, privately set on over an acre with stone walls, heated gunite saltwater pool, and irrigation system. The gourmet kitchen is a chef's dream, featuring an exceptional induction range, Sub-Zero and Thermador appliances, quartz counters, and soft-close cabinetry. The dramatic living room captivates with soaring beamed and vaulted ceilings, floor-to-ceiling windows framing nature's beauty, and a wood-burning fireplace perfect for cozy winter evenings. French doors from the dining room create seamless indoor-outdoor flow to the peaceful pool area. Retreat to the main floor, serene primary suite with a huge sitting area, walk-in closet, and spa-inspired bath with heated floors. A walk-out lower level offers flexible space for a gym or playroom, while the bonus room over the two-car garage provides an ideal office, in-law suite, or private retreat. Modern convenience includes a whole-house generator ensuring comfort during any weather. Located in a one of the most desirable North Stamford neighborhoods, with the exclusive bonus of private Foxwood Lake rights for year-round recreation. Extensively renovated and move-in ready, this peaceful sanctuary blends luxury with effortless living.
This 3300sf ranch is sophisticated, light and bright with modern lines. The home is situated privately on over one acre w/stone walls, heated inground gunite pool, and irrigation system. Gourmet kitchen with Wolf/subzero appliances, granite counters and soft closing cabinets. Dramatic beamed/vltd LR with floor to ceiling windows and wood burning fireplace. Dining room opens to outdoors via french doors. MBR w/sitting area, walk in closet, and spa like master bath. Walk-out LL offers gym/playroom. Bonus Room Over 2 Car Garage is ideal office/in-law/teenage wing. Private and peaceful setting in great family neighborhood, close to schools and downtown and best of all - rights to Foxwood Lake for year round fun! Extensive renovations!
Smart MLS #99085110
Jul 29, 2015
Listing Removed
—
Mar 19, 2015
Listed
$879,900
$263/sq ft
Public Records
Jul 23, 2008
Sold
$7,475,000
$2,235/sq ft
Smart MLS #98372584
Apr 2, 2008
Listed
$785,000
$235/sq ft
Smart MLS #98352430
Mar 30, 2008
Listing Removed
—
Oct 3, 2007
Listed
$929,900
$278/sq ft
Smart MLS #93000176
Jan 15, 1993
Listed
$540,000
$161/sq ft
Public Records
Mar 18, 1987
Sold
$550,000
$164/sq ft
Year
Property tax
Land + Additions
Assessment*
2022
$13,868 (+1.4%)
$209,660 + $317,040
$526,700
2021
$13,678 (+2.5%)
$209,660 + $317,040
$526,700
2020
$13,341
$209,660 + $317,040
$526,700
2019
$13,341 (+3.6%)
$209,660 + $317,040
$526,700
2018
$12,878 (+5.1%)
$209,660 + $317,040
$526,700
2017
$12,256 (+3.1%)
$218,780 + $260,160
$478,940
2016
$11,887 (+6.5%)
$218,780 + $260,160
$478,940
2014
$11,164
$218,780 + $260,160
$478,940
Tax history for 81 Fox Ridge Rd
Year
Property tax
Land + Additions
Assessment*
2022
$13,868 (+1.4%)
$209,660 + $317,040
$526,700
2021
$13,678 (+2.5%)
$209,660 + $317,040
$526,700
2020
$13,341
$209,660 + $317,040
$526,700
2019
$13,341 (+3.6%)
$209,660 + $317,040
$526,700
2018
$12,878 (+5.1%)
$209,660 + $317,040
$526,700
2017
$12,256 (+3.1%)
$218,780 + $260,160
$478,940
2016
$11,887 (+6.5%)
$218,780 + $260,160
$478,940
2014
$11,164
$218,780 + $260,160
$478,940
*Taxable value of land and structures on it ("additions") is determined regularly by local assessors and does not affect market price.
Public record
Public record
Zoning
Beds
4
Baths
3.5
Stories
1
Lot width
—
Lot depth
—
Lot size
1.25 Acres
Year renovated
—
Sq. Ft.
3,331
Year built
1962
Style
Single Family Residential
County
Fairfield County
APN
319053
Parking Spaces
—
Basement
—
Accessible
—
HOA Dues
—
Garage
—
Features
—
Last updated by owner on Jul 12, 2023.
RA-1
Single Family Districts, Very Low Density
The purpose of these districts is to set aside and protect areas which have been or may be developed predominantly for single family dwellings on large Lots in a rural setting. Certain other uses are also permitted as-of-right or by Special Permit subject to adequate conditions and safeguards. It is intended that all uses permitted in these districts be compatible with single family Development and consistent with local Street characteristics, the use and protection of private water and sewer facilities (where public facilities are unavailable) and the level of other public services. it is hereby found and declared, further, that these regulations are necessary to the protection of these areas and that their protection is essential to the maintenance of a balanced community of sound residential area of diverse types.
Permitted uses
Include but are not limited to:
Housing-Single unit
Housing-Senior
Educational/school
Communications tower
Property details
Parking
Garage Information
Garage & Parking: Attached Garage
Garages Number: 2
Interior
Interior Information
Total Rooms: 8
Laundry Room Info: Lower Level
Interior Features: Auto Garage Door Opener, Cable - Available