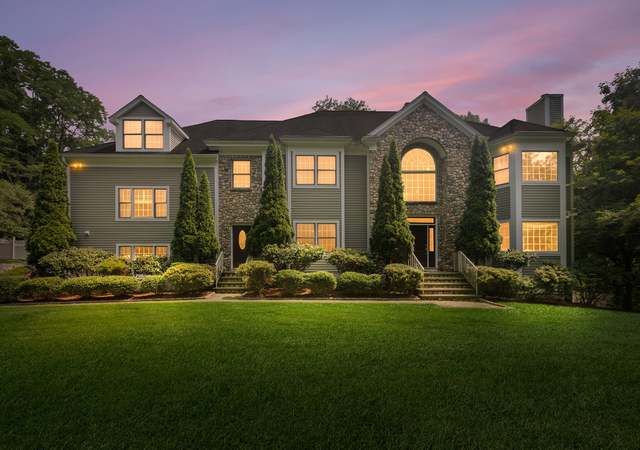
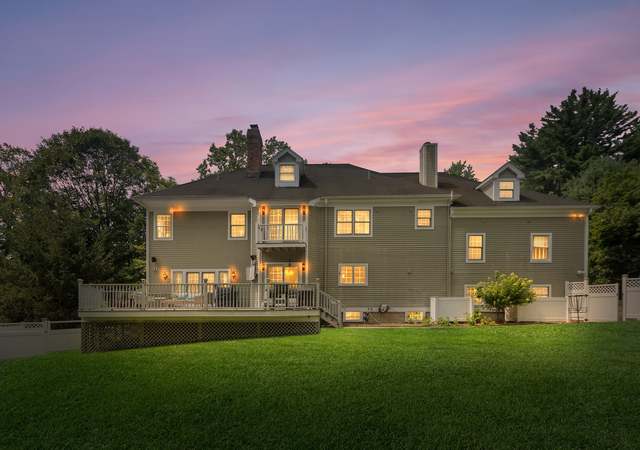
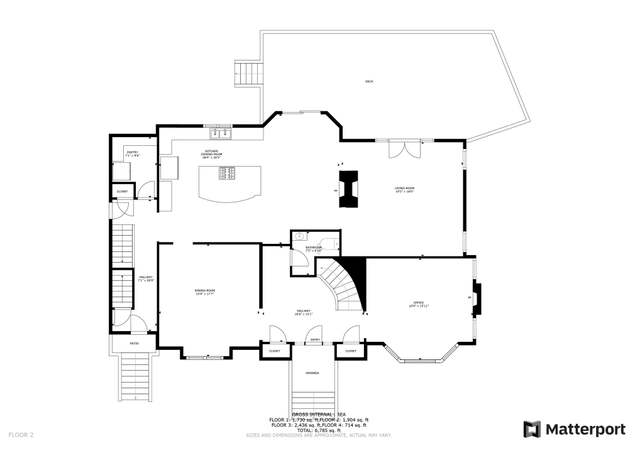
Welcome to this stately young colonial masterpiece, boasting over 5000 sq ft of luxury living in a serene cul-de-sac neighborhood of exquisite homes. From the moment you enter the vaulted center hall foyer with grand cascade steps, you'll be captivated by the elegance and attention to detail that defines this residence. This magnificent 5-bedroom, 4.5-bath home offers a spacious and open floor plan flooded with natural light, complemented by soaring ceilings and gleaming hardwood floors. The chef's kitchen is a culinary delight, complete with high-end appliances, granite counters and a large island w/ breakfast counter. The adjacent family room features vaulted ceilings and grand stone fireplace, creating a splendid atmosphere. The luxury primary suite features dual walk-in closets and a spacious spa-like bathroom. Three add’l bedrooms on the upper level provide ample spaces. The lower level is a true haven for entertainment and relaxation, featuring a large playroom, a fitness room and a bedroom & full bath. Storage space abounds on all levels. Step outside onto the enormous deck, overlooking a private backyard oasis. The professionally landscaped grounds and gardens are a sight to behold. Add’l amenities include a home office with French doors, a formal dining room with butler's pantry, a 3-car garage and a location that combines tranquility with privacy. Meticulously maintained by its original owners, this home offers the perfect blend of luxury, comfort, and convenience.
5000+ square foot “young”colonial / Vaulted center hall foyer with cascade steps / 5 bedroom, 4.5 baths / Vaulted ceilings / Hardwood floors / Open floor plan / Home office with French doors / Formal dining room with butler’s pantry / Bright spaces with natural light throughout / Dine-in chef’s kitchen with high-end appliances and granite counters / Large kitchen island with breakfast counter / Enormous deck overlooks private backyard / Large 3-car garage / Family room with vaulted ceiling and fireplace / Luxury primary suite with dual walk-in closets and spacious bathroom / Three additional bedrooms on upper level with lots of closet space / Finished walkout lower level with additional bedroom and full bath / Large playroom plus fitness room on lower level / Lots of storage space on all levels / Gorgeous professionally landscaped grounds and gardens / Located in a quiet cul-de-sac neighborhood of luxury homes / Meticulously maintained by original owners /
Single-familyProperty Type
1999Year Built
1 acresLot Size
$347Est. Price/Sq.Ft.
3 car garageParking
Listed by Len Schwartz• Keller Williams Prestige Prop.
Bought with Barbara Cioffari• Houlihan Lawrence
Source:Smart MLS #170596617
Redfin Estimate
$1,837,559
$263K since sold in December 2023$26K since August
Recently sold homes
Estimate history
Homes for sale
This home's estimate is 3.1% higher than the average sale price ($1.78M) of 6 comparable homes.
*Taxable value of land and structures on it ("additions") is determined regularly by local assessors and does not affect market price.
Public record
Public record
Zoning
Beds
4
Baths
4.5
Stories
2
Lot width
—
Lot depth
—
Lot size
1 Acre
Year renovated
—
Sq. Ft.
4,570
Year built
1999
Style
Single Family Residential
County
Fairfield County
APN
347478
Parking Spaces
—
Basement
—
Accessible
—
HOA Dues
—
Garage
—
Features
—
Last updated by owner on Jul 12, 2023.
RA-1
Single Family Districts, Very Low Density
The purpose of these districts is to set aside and protect areas which have been or may be developed predominantly for single family dwellings on large Lots in a rural setting. Certain other uses are also permitted as-of-right or by Special Permit subject to adequate conditions and safeguards. It is intended that all uses permitted in these districts be compatible with single family Development and consistent with local Street characteristics, the use and protection of private water and sewer facilities (where public facilities are unavailable) and the level of other public services. it is hereby found and declared, further, that these regulations are necessary to the protection of these areas and that their protection is essential to the maintenance of a balanced community of sound residential area of diverse types.
Permitted uses
Include but are not limited to:
Housing-Single unit
Housing-Senior
Educational/school
Communications tower
Property details
Parking
Garage Information
Garage & Parking: Attached Garage, Under House Garage
Garages Number: 3
Interior
Interior Information
Total Rooms: 13
Laundry Room Location: Off kitchen laundry room
Laundry Room Info: Main Level
Interior Features: Auto Garage Door Opener, Cable - Available, Cable - Pre-wired, Open Floor Plan, Security System