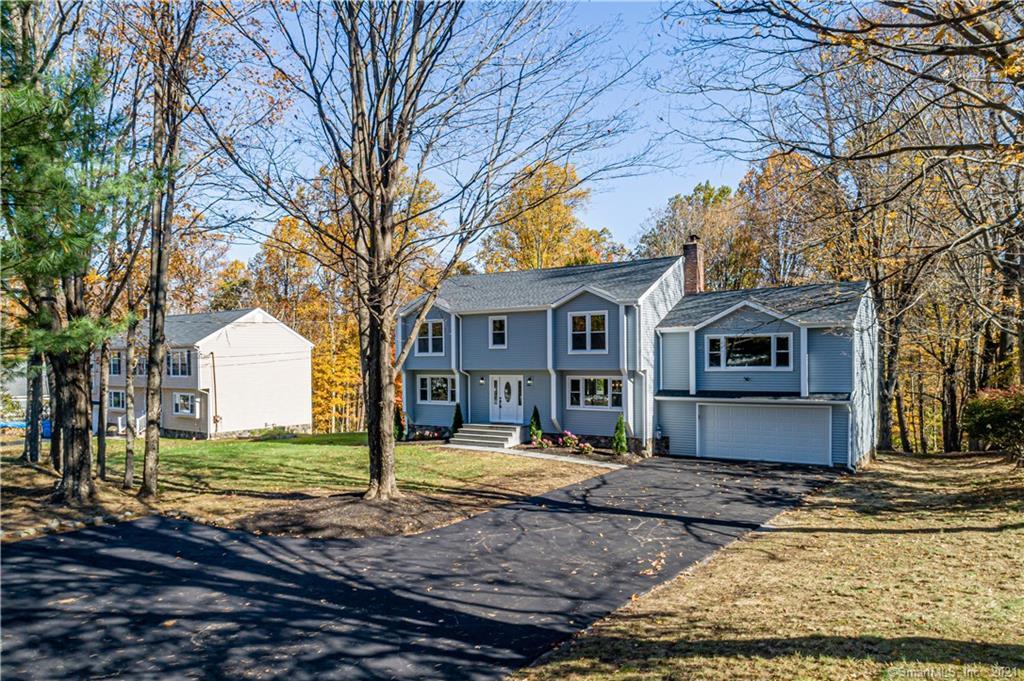
Spectacular renovated home set on private 1.23 acre lot in one of Trumbull’s most desirable neighborhoods. This quintessential new age 4 bedroom, 2.5 bath colonial has been renovated from top to bottom leaving nothing untouched. Home boasts of bright open floor plan with high ceilings and lots of natural light. Stunning new kitchen with custom shaker cabinetry, high end SS appliances, farm sink, and quartz counters. Oversized family room with soaring ceilings and fireplace. New paint and hardwood floors throughout. New interior/exterior doors, trim, modern black hardware, and lighting throughout. Gorgeous master suite with vaulted ceilings and a large walk-in closet. Lavish master bath with double vanity and extra large shower stall. Beautiful all new modern tiled bathrooms throughout. Finished walk-out lower level adds extra 700sf of additional living space. Perfect as a potential future in-law or extra living space for the family. New roof and windows. New two zone high efficiency furnaces and Central AC. New driveway, stone walkway, and bluestone front porch. New garage door. Professionally landscaped. Large deck spanning entire back of the house leads out to private yard surrounded by a gorgeous stone wall. Home is in absolute perfect condition in and out. All set in desirable neighborhood convenient to everything Trumbull has to offer.
New septic tank installed 2021
Single-familyProperty Type
1986Year Built
1.23 acresLot Size
$279Est. Price/Sq.Ft.
2 car garageParking
Listed by Basil Amso• RE/MAX Right Choice
Bought with John Jaser• West Shore Realty
Source:Smart MLS #170450255
Redfin Estimate
$1,002,193
$252K since sold in February 2022$21K since September
Recently sold homes
Estimate history
Homes for sale
This home's estimate is 9.8% higher than the average sale price ($913K) of 6 comparable homes.
***MULTIPLE OFFERS- HIGHEST AND BEST DUE FRIDAY 4/2/21 AT 10 AM*** Your opportunity to buy in Trumbull at an unbeatable price is here! This colonial offers tons of features that you will not find in other homes and was made with entertaining in mind. Situated on almost an acre and a quarter of land this home offers privacy without sacrificing accessibility. The driveway has plenty of frontage to create a quiet environment but the location gives you access to Route 25 and all of the local amenities within minutes of your door step. Inside you will find a formal entryway with cathedral ceilings, an open stairway, and classic tile work that emanates character. A formal family room can be found on the left wing of the house which can also substitute as a home office or reading area. The kitchen offers a timeless layout with an open floor plan leading to the dining area. The living room can be found above the garage and is reminiscent of a gathering hall with its grandiose size, tall ceilings, and endless space. The lower level is rounded out with a laundry room/half bathroom which eliminates those pesky basement laundry runs. In the upper level you will find all four oversized bedrooms, each with plenty of closet space to satisfy your storage needs. A full bathroom with a dual sink vanity is a perfect feature for a communal space. The main bedroom features everything you can ask for in a home: cathedral ceilings, a walk-in closet, and an oversized full bathroom.
Smart MLS #98296722
Dec 21, 2006
Listing Removed
—
Aug 11, 2006
Listed
$719,900
$200/sq ft
Smart MLS #98290005
Aug 11, 2006
Listing Removed
—
Jun 22, 2006
Listed
$719,900
$200/sq ft
Year
Property tax
Land + Additions
Assessment*
2022
$11,599 (+3.7%)
$146,440 + $189,070
$335,510
2021
$11,184 (+2.0%)
$133,490 + $174,090
$307,580
2020
$10,970 (+2.3%)
$133,490 + $174,090
$307,580
2018
$10,724 (+1.9%)
$133,490 + $174,090
$307,580
2017
$10,525 (+2.6%)
$133,490 + $174,090
$307,580
2016
$10,255 (−0.3%)
$133,490 + $174,090
$307,580
2014
$10,290
$133,500 + $180,600
$314,100
Tax history for 156 Teller Rd
Year
Property tax
Land + Additions
Assessment*
2022
$11,599 (+3.7%)
$146,440 + $189,070
$335,510
2021
$11,184 (+2.0%)
$133,490 + $174,090
$307,580
2020
$10,970 (+2.3%)
$133,490 + $174,090
$307,580
2018
$10,724 (+1.9%)
$133,490 + $174,090
$307,580
2017
$10,525 (+2.6%)
$133,490 + $174,090
$307,580
2016
$10,255 (−0.3%)
$133,490 + $174,090
$307,580
2014
$10,290
$133,500 + $180,600
$314,100
*Taxable value of land and structures on it ("additions") is determined regularly by local assessors and does not affect market price.
Public record
Beds
4
Baths
2.5
Stories
2
Lot width
—
Lot depth
—
Lot size
1.23 Acres
Year renovated
—
Sq. Ft.
2,898
Year built
1986
Style
Single Family Residential
County
Fairfield County
APN
392014
Parking Spaces
—
Basement
—
Accessible
—
HOA Dues
—
Garage
—
Features
—
Last updated by owner on Jul 12, 2023.
Property details
Parking
Garage Information
Garage & Parking: Attached Garage
Garages Number: 2
Interior
Virtual Tour Information
Has Virtual Tour
Interior Information
Total Rooms: 8
Laundry Room Info: Main Level
Fireplaces Total: 1
Cooling System: Central Air
Appliances Included: Gas Range, Microwave, Refrigerator, Dishwasher
Bathroom Information
# of Baths (Full): 2
# of Baths (Half): 1
Bedroom Information
Beds Total: 4
Room Information
Room Count: 1
Basement Description: Full With Walk-Out, Fully Finished
Has Attic
Attic Description: Pull-Down Stairs
Exterior
Exterior Features
Roof Information: Asphalt Shingle
Exterior Siding: Vinyl Siding
Exterior Features: Deck
Lot Information
Lot Description: Lightly Wooded, Fence - Stone
Building Information
Foundation Type: Concrete
Construction Description: Frame
Color: Grey
Property Information
Property Type: Single Family For Sale
Living Area SQFT Per Public Record: 2898
Financial
Assessments Information
Assessed Value: $307,580
Utilities
Utility Information
Water Source: Public Water Connected
Sewage System: Septic
Hot Water Description: Natural Gas
Heat Type: Hot Air
Heat Fuel Type: Natural Gas
Energy Features: Thermopane Windows
Location
School Information
High School: Trumbull
Elementary School: Daniels Farm
Location Information
State: Connecticut
Nearby Amenities: Golf Course, Health Club, Library, Medical Facilities, Park, Playground/Tot Lot, Public Transportation, Shopping/Mall
Directions: Whitney to Teller
County: Fairfield
Public facts
Beds: 4
Baths: 2.5
Sq. Ft.: 2,898
Stories: 2.0
Lot Size: 1.23 acres
Style: Single Family Residential
Year Built: 1986
Year Renovated: —
County: Fairfield County
APN: 392014
Home facts updated by county records on Jul 12, 2023
Around this home
Schools
Daniels Farm School
Public K-5 • Assigned • 1.8mi
10/10
Hillcrest Middle School
Public 6-8 • Assigned • 2.4mi
9/10
Trumbull High School
Public 9-12 • Assigned • 2.4mi
10/10
Provided by GreatSchools
Lifestyle
Provided by Walk Score and Local Logic
Climate risks
1/10 Flood Factor
Minimal risk of a flood reaching the building in the next 30 years
1/10 Fire Factor
Unlikely to be in a wildfire in next 30 years
5/10 Heat Factor
7 days above 98° expected this year, 15 days in 30 years
6/10 Wind Factor
27% chance of strong winds in next 30 years
4/10 Air Factor
3 unhealthy days expected this year, 5 days in 30 years
Provided by First Street
Historical weather
Trumbull, CT • 06611
Average low and high temperatures (°F)
34
21
36
23
52
34
61
43
68
52
81
62
84
68
81
61
76
58
66
47
54
38
39
26
Jan
Feb
Mar
Apr
May
Jun
Jul
Aug
Sep
Oct
Nov
Dec
Sun exposure
In this area, properties receive around 8.8 hours in
June and 4.4 hours in December, placing it below the
U.S. average for solar exposure.
8.8 hrs
4.4 hrs
JuneDecember
Provided by Shadowmap
Estimated sale price
$953,000 – $1.15M
Reach more buyers when you sell with Redfin. Save up to $10,022 in fees.3 minutes to get started.
Get a free, detailed breakdown of how we calculated your estimate.

