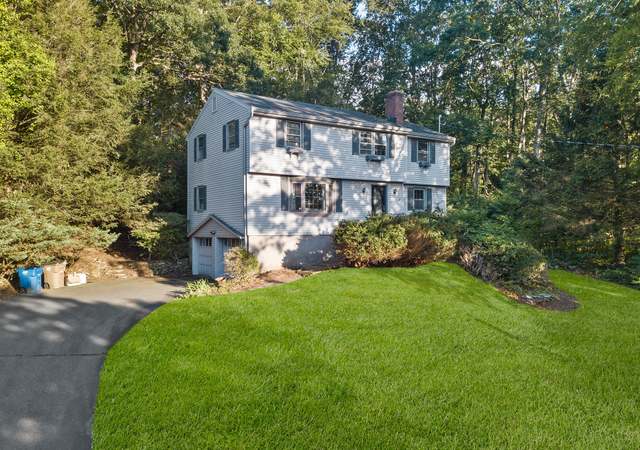
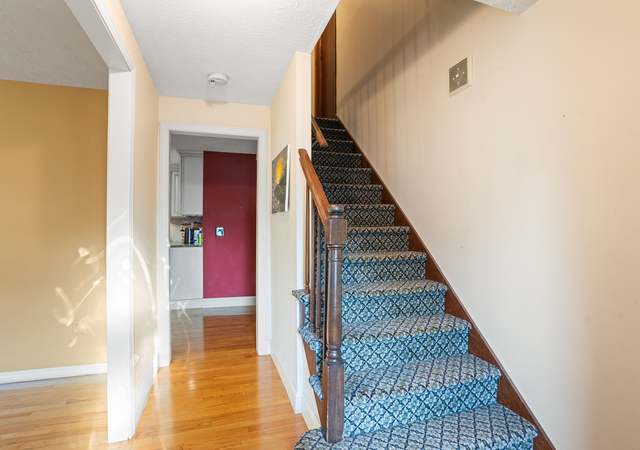
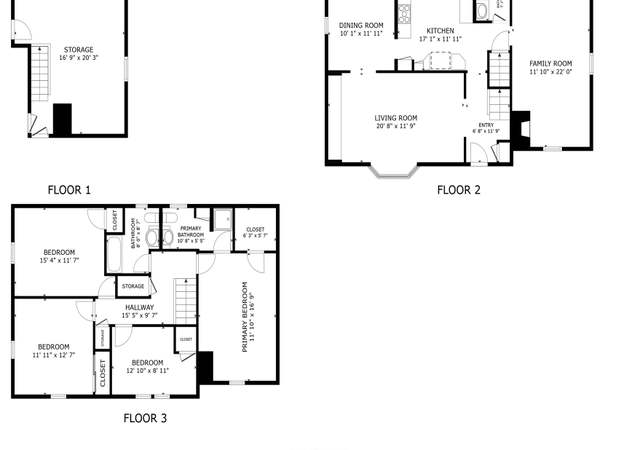
If you are looking for a spacious home in a quiet dead end neighborhood this is the home for you! When you step inside the front door you are greeted with an expansive first floor that offer a formal living room with fireplace and formal dining room both with hardwood floors. The bright eat in kitchen has an eat in are and beautiful granite counters. Next you will find a private home office off of the oversized Family room with sliders to the sun room great for summer entertaining. The second floor of the home offers a large primary bedroom with private full bath and walk in closet. There is an 3 additional bedrooms one with a walk in closet and a hall full bath with double sinks. Outside you will find a summer paradise with the fully decked pool complete with a cabana and additional storage shed attached. This home is located near easy highway access and close to shopping and restaurants.
Single-familyProperty Type
1968Year Built
0.47 acresLot Size
$215Est. Price/Sq.Ft.
1 car garageParking
Listed by Richard Marouski• Weichert,REALTORS-Four Corners
Bought with Christina Pariaug• KW Legacy Partners
Source:Smart MLS #170592255
Redfin Estimate
$448,311
$91K since sold in September 2023$3,000 since August
Recently sold homes
Estimate history
Homes for sale
This home's estimate is 8% higher than the average sale price ($415K) of 6 comparable homes.
Wonderful colonial home in quiet dead end neighborhood. Conveniently located close to shops and restaurants. Get ready to fall in love with this lovely home! Step inside this tastefully updated and expanded home that offers 4 beds, 3 full baths, an eat-in kitchen, dining room, living room and family room/sun room combination for all your entertaining needs. The large family room opens up to the sun room with a slider to the back patio and easy access to the welcoming above ground pool with cabana area. The home office gives you the privacy you need right on the main floor. Upstairs are the 4 bedrooms, with a primary bedroom featuring a full bath and a walk-in closet. Three additional, well sized bedrooms provide you with plenty of room. Hardwood throughout with upstairs flooring just refinished. Come take a look...this could be the home you've been looking for!
Public Records
Sep 2, 1999
Sold
$142,000
$68/sq ft
Year
Property tax
Land + Additions
Assessment*
2023
$6,514
$44,210 + $150,890
$195,100
2022
$6,514 (+0.5%)
$44,210 + $150,890
$195,100
2021
$6,480
$43,020 + $120,480
$163,500
2020
$6,480
$43,020 + $120,480
$163,500
2019
$6,480
$43,020 + $120,480
$163,500
2018
$6,480 (+2.4%)
$43,020 + $120,480
$163,500
2017
$6,329 (−1.5%)
$43,020 + $120,480
$163,500
2016
$6,423 (+5.3%)
$53,590 + $115,290
$168,880
2014
$6,098 (+2.0%)
$53,590 + $115,290
$168,880
2011
$5,978
$53,590 + $115,290
$168,880
Tax history for 54 Meadowlark Rd
Year
Property tax
Land + Additions
Assessment*
2023
$6,514
$44,210 + $150,890
$195,100
2022
$6,514 (+0.5%)
$44,210 + $150,890
$195,100
2021
$6,480
$43,020 + $120,480
$163,500
2020
$6,480
$43,020 + $120,480
$163,500
2019
$6,480
$43,020 + $120,480
$163,500
2018
$6,480 (+2.4%)
$43,020 + $120,480
$163,500
2017
$6,329 (−1.5%)
$43,020 + $120,480
$163,500
2016
$6,423 (+5.3%)
$53,590 + $115,290
$168,880
2014
$6,098 (+2.0%)
$53,590 + $115,290
$168,880
2011
$5,978
$53,590 + $115,290
$168,880
*Taxable value of land and structures on it ("additions") is determined regularly by local assessors and does not affect market price.
Public record
Beds
4
Baths
3
Stories
2
Lot width
—
Lot depth
—
Lot size
0.47 Acres
Year renovated
—
Sq. Ft.
2,086
Year built
1968
Style
Single Family Residential
County
Tolland County
APN
1753076
Parking Spaces
—
Basement
—
Accessible
—
HOA Dues
—
Garage
—
Features
—
Last updated by owner on Jul 14, 2023.
Property details
Parking
Garage Information
Garage & Parking: Under House Garage
Garages Number: 1
Interior
Interior Information
Total Rooms: 9
Laundry Room Location: Basement
Laundry Room Info: Lower Level
Interior Features: Cable - Pre-wired
Fireplaces Total: 1
Cooling System: Window Unit
Appliances Included: Oven/Range, Microwave, Range Hood, Refrigerator, Dishwasher, Washer, Electric Dryer
Bathroom Information
# of Baths (Full): 3
Bedroom Information
Beds Total: 4
Room Information
Room Count: 12
Basement Description: Full
Has Attic
Attic Description: Crawl Space
Exterior
Exterior Features
Roof Information: Asphalt Shingle
Exterior Siding: Aluminum
Lot Information
Lot Description: Open Lot, In Subdivision, Cleared, Sloping Lot
Pool Information
Swimming Pool
Pool Description: Pool House, Above Ground Pool, Safety Fence
Building Information
Foundation Type: Concrete
Construction Description: Frame
Color: White
Property Information
Property Type: Single Family For Sale
Living Area SQFT Per Public Record: 2086
Financial
Assessments Information
Assessed Value: $195,100
Utilities
Utility Information
Water Source: Public Water Connected
Sewage System: Public Sewer Connected
Hot Water Description: Electric
Heat Type: Baseboard
Heat Fuel Type: Oil
Fuel Tank Location: In Basement
Location
School Information
High School: Rockville
Elementary School: Per Board of Ed
Location Information
State: Connecticut
Nearby Amenities: Commuter Bus, Medical Facilities, Public Pool, Public Transportation, Shopping/Mall
Directions: Hartford Turnpike to Meadowlark
County: Tolland
Public facts
Beds: 4
Baths: 3.0
Sq. Ft.: 2,086
Stories: 2.0
Lot Size: 0.47 acres
Style: Single Family Residential
Year Built: 1968
Year Renovated: —
County: Tolland County
APN: 1753076
Home facts updated by county records on Jul 14, 2023
Other
Documents & Disclosures
Supplement Count Public: 1
Around this home
Schools
Center Road School
Public PreK-5 • Assigned • 0.6mi
7/10
Vernon Center Middle School
Public 6-8 • Assigned • 0.4mi
7/10
Rockville High School
Public 9-12 • Assigned • 1.3mi
3/10
Provided by GreatSchools
Lifestyle
Provided by Walk Score and Local Logic
Climate risks
1/10 Flood Factor
Minimal risk of a flood reaching the building in the next 30 years
1/10 Fire Factor
Unlikely to be in a wildfire in next 30 years
4/10 Heat Factor
7 days above 93° expected this year, 16 days in 30 years
6/10 Wind Factor
27% chance of strong winds in next 30 years
3/10 Air Factor
3 unhealthy days expected this year, 4 days in 30 years
Provided by First Street
Historical weather
Vernon, CT • 06066
Average low and high temperatures (°F)
33
19
36
20
52
33
62
42
69
51
81
61
84
66
80
59
75
56
65
45
52
36
38
24
Jan
Feb
Mar
Apr
May
Jun
Jul
Aug
Sep
Oct
Nov
Dec
Sun exposure
In this area, properties receive around 8.9 hours in
June and 4.4 hours in December, placing it below the
U.S. average for solar exposure.
8.9 hrs
4.4 hrs
JuneDecember
Provided by Shadowmap
Estimated sale price
$426,000 – $516,000
Reach more buyers when you sell with Redfin. Save up to $4,483 in fees.3 minutes to get started.
Get a free, detailed breakdown of how we calculated your estimate.