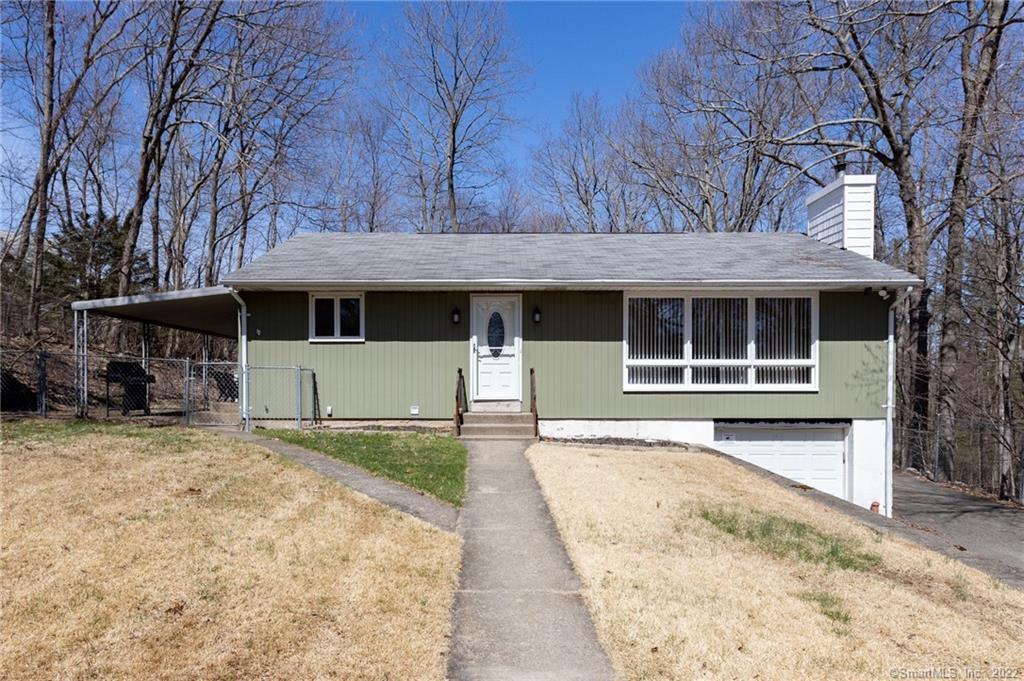
This mint ranch-style home in desirable East Mountain with .70 acres is ready for its new owners! This easy-living layout has 2 bedrooms, a full bathroom, an attractive eat-in kitchen, as well as a huge living room with fireplace and sun-filled picture window. The living room and bedrooms have hardwood flooring which makes cleaning a breeze. The home also has a/c & ceiling fans, a private covered patio, shed, and spacious fenced-in backyard. The lower-level consists of a couple of carpeted areas that could be great for additional rec space (and currently being used for a home gym). Also located in the lower level is the garage which includes great storage space, the mechanicals - which are running strong, as well as the auto-opener that is wi-fi connected! This location is ideal being secluded from the main hustle and bustle but close enough for all amenities plus major interstates. A short drive away is the East Mountain Park, Reservoir, and Golf Course, driving range, restaurants, shopping mall, schools, and more! This one is calling for you, so come check it out today!
Single-familyProperty Type
1957Year Built
0.7 acresLot Size
$284Est. Price/Sq.Ft.
1 car garageParking
Listed by Zach Nichols• Realty Exclusive LLC
Bought with Vickie Allen• Coldwell Banker Realty
Source:Smart MLS #170484281
Redfin Estimate
$357,672
$128K since sold in May 2022$0 since July
Recently sold homes
Estimate history
Homes for sale
This home's estimate is 6% higher than the average sale price ($337K) of 5 comparable homes.
Mid-Century Modern home located on an attractive Private Road maintained by the neighbor's. This Ranch offers an in-law set up also! Inviting you into this home is floor to ceiling windows in the living room/dining room area with vaulted ceiling with exposed wooden beams and wood-burning stove with stone mantel and window seats. DREAM KITCHEN kitchen offers granite countertops, custom cherry cabinets with plenty of storage, large center island with breakfast bar and door leading out to deck. Primary bedroom boasts hardwood flooring, private deck entrance and updated full bathroom. 2 additional bedrooms and full bathroom complete the main level. Lower level is fully finished with private entrance for IN-LAW STYLE APARTMENT with full kitchen, wood-burning stove, living room, 2 private bedrooms and 2 full bathrooms. Enjoy your private backyard with above ground pool with large deck. Views and privacy on this home are endless! Completing this gem is AN ATTRACTIVE POND across the street that offers a great view as well. TRULY THE ONE YOU'VE BEEN WAITING FOR!
*Taxable value of land and structures on it ("additions") is determined regularly by local assessors and does not affect market price.
Public record
Public record
Zoning
Beds
2
Baths
3
Stories
2
Lot width
—
Lot depth
—
Lot size
1 Acre
Year renovated
1993
Sq. Ft.
2,317
Year built
1979
Style
Single Family Residential
County
New Haven County
APN
1397257
Parking Spaces
—
Basement
—
Accessible
—
HOA Dues
—
Garage
—
Features
—
Last updated by owner on Jul 13, 2023.
RS
Single-Family Residential District
The RS District is established to provide for single-family residences and limited nonresidential uses on lots having a minimum area of 7,500 sq ft. Uses and Conditional Accessory Uses are permitted by Zoning Permit, Special Permit, or Special Exception approval as provided in Article 11 of these Regulations.
Permitted uses
Include but are not limited to:
No uses permitted by right
Property details
Parking
Garage Information
Garage & Parking: Under House Garage
Garages Number: 1
Interior
Virtual Tour Information
Has Virtual Tour
Interior Information
Total Rooms: 6
Laundry Room Info: Lower Level
Interior Features: Auto Garage Door Opener, Cable - Pre-wired
Fireplaces Total: 1
Cooling System: Ceiling Fans, Central Air
Appliances Included: Electric Range, Microwave, Refrigerator, Dishwasher
Bathroom Information
# of Baths (Full): 1
Bedroom Information
Beds Total: 2
Room Information
Room Count: 7
Basement Description: Full, Heated, Storage
Has Attic
Attic Description: Access Via Hatch
Exterior
Exterior Features
Roof Information: Asphalt Shingle
Exterior Siding: Clapboard, Wood
Exterior Features: Awnings, Gutters, Patio, Shed
Lot Information
Lot Description: Cleared, Fence - Full
Building Information
Foundation Type: Concrete
Construction Description: Frame
Property Information
Property Type: Single Family For Sale
Living Area SQFT Per Public Record: 1260
Driveway Type: Paved, Asphalt
Financial
Assessments Information
Assessed Value: $84,340
Utilities
Utility Information
Water Source: Public Water Connected
Sewage System: Public Sewer Connected
Hot Water Description: Domestic, Oil
Heat Type: Baseboard
Heat Fuel Type: Oil
Fuel Tank Location: In Basement
Energy Features: Thermopane Windows
Location
School Information
Middle Jr High School: Wallace
High School: Crosby
Elementary School: Wendell L. Cross
Location Information
State: Connecticut
Nearby Amenities: Basketball Court, Commuter Bus, Golf Course, Park, Playground/Tot Lot, Public Transportation, Putting Green, Shopping/Mall
Directions: 456 Prospect Rd is a private drive. House will be 2nd house on the right.
County: New Haven
Public facts
Beds: 2
Baths: 3.0
Sq. Ft.: 2,317
Stories: 2.0
Lot Size: 1 acres
Style: Single Family Residential
Year Built: 1979
Year Renovated: 1993
County: New Haven County
APN: 1397257
Home facts updated by county records on Jul 13, 2023
Other
Documents & Disclosures
Supplement Count Public: 1
Around this home
Schools
Places
Transit
Wendell L. Cross School
Public PreK-8 • Assigned • 0.3mi
3/10
Crosby High School
Public 9-12 • Assigned • 2.2mi
1/10
Provided by GreatSchools
Lifestyle
Provided by Walk Score and Local Logic
Climate risks
1/10 Flood Factor
Minimal risk of a flood reaching the building in the next 30 years
1/10 Fire Factor
Unlikely to be in a wildfire in next 30 years
4/10 Heat Factor
5 days above 96° expected this year, 10 days in 30 years
6/10 Wind Factor
27% chance of strong winds in next 30 years
3/10 Air Factor
2 unhealthy days expected this year, 3 days in 30 years
Provided by First Street
Historical weather
Waterbury, CT • 06706
Average low and high temperatures (°F)
32
19
35
20
51
32
61
41
68
50
79
60
83
67
79
61
73
56
64
45
52
36
37
23
Jan
Feb
Mar
Apr
May
Jun
Jul
Aug
Sep
Oct
Nov
Dec
Sun exposure
In this area, properties receive around 8.8 hours in
June and 4.3 hours in December, placing it below the
U.S. average for solar exposure.
8.8 hrs
4.3 hrs
JuneDecember
Provided by Shadowmap
Estimated sale price
$340,000 – $412,000
Reach more buyers when you sell with Redfin. Save up to $3,577 in fees.3 minutes to get started.
Get a free, detailed breakdown of how we calculated your estimate.

