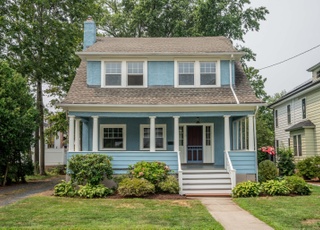
FANTASTIC 10-room, 2500 sq ft gem in sought-after neighborhood, moments away from Blueback Square and West Hartford Center. This home has that quintessential WOW factor with three levels of versatile space to accommodate anyone fortunate enough to live there. There are 6 legitimate bedrooms! Four on the second floor, including a primary with French doors to an office/sitting room, and two on the third. Need an additional office, or an upstairs play or media room? Take your pick of these versatile spaces. On the main level you'll find one treat after another. The architectural detail in the front hall, with charming bench and turned staircase, INVITES you to come and enjoy. A gorgeous remodeled white kitchen sparkles with newer stainless appliances, chic cabinetry, gleaming backsplash and atrium doors out to spacious deck. Off the kitchen is a sunroom or den for some welcomed R & R. The open layout between living and dining rooms, along with expansive windows bringing in tons of natural light, create the perfect space for comfortable day-to-day living or hosting a gathering. Outside is a sprawling front porch for watching the world go by, a spacious deck, a large, level, fenced backyard and a 2-bay attached garage. Other amenities of this lovely home include 2 full and 1 half baths, all updated; fireplace; newer heating system (2019); newer driveway (2019); large lower level for laundry, gym and storage; and hardwood flooring throughout 1st and 2nd floors.
Single-familyProperty Type
1920Year Built
7,405 sq ftLot Size
$263Est. Price/Sq.Ft.
2 car garageParking
Listed by Michelle Collins• Berkshire Hathaway NE Prop.
Welcome to 13 Walkley Road, your charming move-in ready residence nestled in the highly desired neighborhood of West Hartford. This gem offers the perfect blend of convenience and tranquility, just moments away from the vibrant Blueback Square and Town Center. Step inside and be greeted by a sun-drenched sunroom, the ideal spot for soaking up the sunlight or curling up with a good book in the cozy reading nook. The heart of the home lies in the spacious walk-in kitchen, recently updated with new appliances including a refrigerator, gas stove, and dishwasher, all complemented by a fresh backsplash for a touch of elegance. Whether you're hosting a dinner party or enjoying a family meal, this kitchen is designed to create memories. Meticulously maintained and updated, this home boasts a new driveway and exterior paint completed within the last three years, ensuring both curb appeal and durability. Inside, the freshly painted interior spaces offer a clean and inviting atmosphere, ready to accommodate your family's lifestyle. With six bedrooms, there's ample space for everyone to have their own retreat, while the large basement provides additional storage options. The laundry room features new washer and dryer. And while the garage is conveyed as-is, it offers ample space for two car parking and the potential for storage customization to suit your needs. Whether you're drawn to the character of this home or the modern conveniences it offers, this home has it all!
Smart MLS #170245382
Jun 5, 2020
Sold
$342,000
$136/sq ft
May 18, 2020
Pending
—
May 10, 2020
Contingent
—
Mar 14, 2020
Relisted
—
Mar 6, 2020
Contingent
—
Dec 31, 2019
Relisted
—
Dec 22, 2019
Contingent
—
Oct 17, 2019
Listed
$362,900
$145/sq ft
From the moment you enter-- this feels like home. Filled with the charm of yesteryear but updated for today’s lifestyle-this lovely home is located in a sought after neighborhood, with its convenient location-- walking distance to Blue Back Square, West Hartford Center and Park Road. Among the many architectural details there is a welcoming front porch to sit and enjoy a warm sunny day-also there is a large entry foyer and turned staircase that greets you as you walk in. The home features an updated kitchen with white cabinets, granite counters, and a breakfast area with atrium door that opens to a large deck and overlooks a nice yard. Spacious sun-filled living room with fireplace, dining room, sitting room and powder room complete the first level. The second level has a master bedroom with a sleeping porch, three additional bedrooms and an updated full bath. The third level has an additional two bedrooms and a full bath. There is an updated heating system less than one year old located in the dry basement. There are hardwood floors throughout the home and many newer windows. This home is not to be missed!!
A 6 foot stockade fence is being installed on the far left side of the property in the back of the home by November 30th.
Smart MLS #170214238
Oct 15, 2019
Listing Removed
—
Sep 23, 2019
Price Changed
$364,900
$145/sq ft
Jul 15, 2019
Listed
$374,900
$149/sq ft
Year
Property tax
Land + Additions
Assessment*
2025
$9,836 (+5.7%)
$77,210 + $142,450
$219,660
2024
$9,303 (+3.5%)
$77,210 + $142,450
$219,660
2023
$8,988 (+0.6%)
$77,210 + $142,450
$219,660
2022
$8,936 (−13.5%)
$77,210 + $142,450
$219,660
2021
$10,325 (+8.5%)
$90,860 + $152,530
$243,390
2020
$9,512 (+4.1%)
$80,500 + $147,070
$227,570
2019
$9,138 (+2.0%)
$80,500 + $138,110
$218,610
2018
$8,963 (−0.1%)
$80,500 + $138,110
$218,610
2017
$8,972 (+11.4%)
$80,500 + $138,110
$218,610
2016
$8,054 (+5.7%)
$77,000 + $126,840
$203,840
2014
$7,618 (+3.0%)
$77,000 + $126,840
$203,840
2011
$7,399
$77,000 + $126,840
$203,840
Tax history for 13 Walkley Rd
Year
Property tax
Land + Additions
Assessment*
2025
$9,836 (+5.7%)
$77,210 + $142,450
$219,660
2024
$9,303 (+3.5%)
$77,210 + $142,450
$219,660
2023
$8,988 (+0.6%)
$77,210 + $142,450
$219,660
2022
$8,936 (−13.5%)
$77,210 + $142,450
$219,660
2021
$10,325 (+8.5%)
$90,860 + $152,530
$243,390
2020
$9,512 (+4.1%)
$80,500 + $147,070
$227,570
2019
$9,138 (+2.0%)
$80,500 + $138,110
$218,610
2018
$8,963 (−0.1%)
$80,500 + $138,110
$218,610
2017
$8,972 (+11.4%)
$80,500 + $138,110
$218,610
2016
$8,054 (+5.7%)
$77,000 + $126,840
$203,840
2014
$7,618 (+3.0%)
$77,000 + $126,840
$203,840
2011
$7,399
$77,000 + $126,840
$203,840
*Taxable value of land and structures on it ("additions") is determined regularly by local assessors and does not affect market price.
Public record
Beds
6
Baths
2.5
Stories
3
Lot width
—
Lot depth
—
Lot size
7,405 Sq. Ft.
Year renovated
—
Sq. Ft.
2,508
Year built
1920
Style
Single Family Residential
County
Hartford County
APN
1910430
Parking Spaces
—
Basement
—
Accessible
—
HOA Dues
—
Garage
—
Features
—
Last updated by owner on Jul 10, 2026.
Property details
Parking
Garage Information
Garage & Parking: Detached Garage
Garages Number: 2
Interior
Interior Information
Total Rooms: 10
Laundry Room Location: Basement
Laundry Room Info: Lower Level
Interior Features: Security System
Fireplaces Total: 1
Cooling System: Window Unit
Appliances Included: Gas Range, Oven/Range, Microwave, Range Hood, Refrigerator, Freezer, Icemaker, Dishwasher, Disposal, Washer, Dryer
Bathroom Information
# of Baths (Full): 2
# of Baths (Half): 1
Bedroom Information
Beds Total: 6
Room Information
Rooms Additional: Foyer
Basement Description: Full, Unfinished, Sump Pump, Storage, Concrete Floor, Full With Walk-Out
Has Attic
Attic Description: Storage Space
Exterior
Exterior Features
Roof Information: Asphalt Shingle
Exterior Siding: Stucco
Exterior Features: Sidewalk, Porch, Deck
Lot Information
Lot Description: Fence - Full, Level Lot
Building Information
Foundation Type: Concrete
Construction Description: Frame
Color: Blue
Property Information
Property Type: Single Family For Sale
Living Area SQFT Per Public Record: 2508
Financial
Assessments Information
Assessed Value: $219,660
Utilities
Utility Information
Water Source: Public Water Connected
Sewage System: Public Sewer Connected
Hot Water Description: Natural Gas, 50 Gallon Tank
Heat Type: Radiator
Heat Fuel Type: Natural Gas
Location
School Information
Middle Jr High School: Bristow
High School: Hall
Elementary School: Whiting Lane
Location Information
State: Connecticut
Directions: GPS
County: Hartford
Public facts
Beds: 6
Baths: 2.5
Sq. Ft.: 2,508
Stories: 3.0
Lot Size: 7,405 square feet
Style: Single Family Residential
Year Built: 1920
Year Renovated: —
County: Hartford County
APN: 1910430
Home facts updated by county records on Jul 10, 2026
Other
Documents & Disclosures
Supplement Count Public: 1
Around this home
Schools
Whiting Lane School
Public PreK-5 • Assigned • 0.2mi
6/10
Bristow Middle School
Public 6-8 • Assigned • 0.5mi
8/10
Hall High School
Public 9-12 • Assigned • 2.4mi
10/10
Provided by GreatSchools
Lifestyle
Provided by Walk Score and Local Logic
Climate risks
1/10 Flood Factor
Minimal risk of a flood reaching the building in the next 30 years
1/10 Fire Factor
Unlikely to be in a wildfire in next 30 years
5/10 Heat Factor
7 days above 98° expected this year, 16 days in 30 years
6/10 Wind Factor
27% chance of strong winds in next 30 years
3/10 Air Factor
3 unhealthy days expected this year, 4 days in 30 years
Provided by First Street
Historical weather
West Hartford, CT • 06119
Average low and high temperatures (°F)
34
20
36
21
53
33
63
43
70
52
82
61
87
68
82
60
77
56
67
46
54
36
39
24
Jan
Feb
Mar
Apr
May
Jun
Jul
Aug
Sep
Oct
Nov
Dec
Sun exposure
In this area, properties receive around 9 hours in
June and 4.4 hours in December, placing it below the
U.S. average for solar exposure.
9 hrs
4.4 hrs
JuneDecember
Provided by Shadowmap
Estimated sale price
$627,000 – $759,000
Reach more buyers when you sell with Redfin. Save up to $6,600 in fees.3 minutes to get started.
Get a free, detailed breakdown of how we calculated your estimate.