This home's estimate is 129.8% higher than the average sale price ($516K) of 6 comparable homes.
Search- Overview
- Sale & tax history
- Property details
- Neighborhood
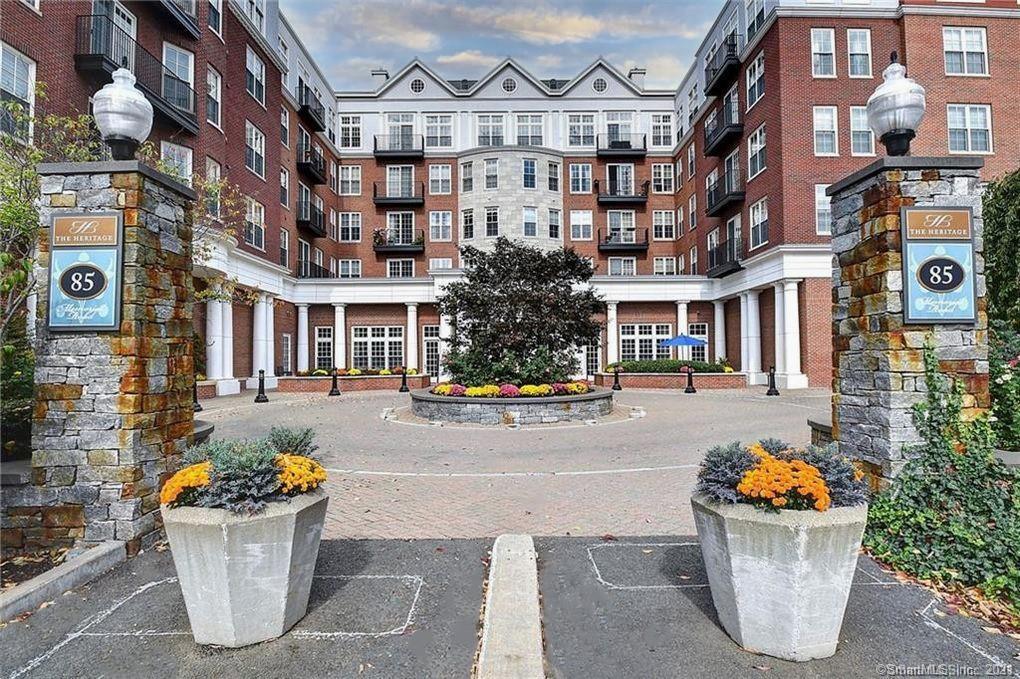
85 Memorial Rd #306, West Hartford, CT 06107
About this home
Luxury Living at Blue Back Square! One of only three of the larger models rarely available. This unit offers 3 bedrooms, 2 ½ baths, and 2,139 sqft of living in a private end unit over the heart of the hustle and bustle of the square. There is Brazilian Cherry wide plank floors throughout the open floor plan with loads of natural light and high ceilings. The Kitchen features high end appliances, stone counters, a spacious island with ample seating and a walk-in pantry / laundry room. There’s a gas fireplace and French doors leading out to a balcony from the Living Room, Large windows in the Dining Room that offer views of the shops and restaurants along Memorial Drive, and a cozy turreted seating area where you can enjoy a hot cup of coffee/tea and a good book. The primary suite offers a large bathroom with double sinks and separate tub and shower, and a large walk-in closet. The 2nd and 3rd bedrooms share a spacious full bathroom with marble floors, stone counters and subway tile. The unit comes with 2 parking spacts (69 & 70) and two storage closets (52 & 53). The Main lobby has concierge service; as well as elegant common rooms that greet you and your guests as you enter the building, with a library, media room and a community kitchen that can be reserved for private functions. Enjoy the sophisticated lifestyle this extraordinary Condo offers just steps from your door is boutique shopping, top rated restaurants, Whole Foods, movie theater, library and much more.
Redfin Estimate
Earn from this home
List your home with Redfin and save $11,866
List your home for rent
Market trends in 06107, CT
Last updated October 2026
Buyer's Market
Seller's Market
Seller's market
- OPEN SAT, 10AM TO 11:30AM
See all
Provided by Redfin
Sale history for 85 Memorial Rd #306
$465/sq ft
$465/sq ft
Tax history for 85 Memorial Rd #306
*Taxable value of land and structures on it ("additions") is determined regularly by local assessors and does not affect market price.
Public record
Property details
Parking
- Garage Information
- Garage & Parking: Under House Garage, Assigned Parking, Parking Garage
- Garages Number: 2
Interior
- Virtual Tour Information
- Has Virtual Tour
- Interior Information
- Total Rooms: 5
- Levels In Unit: 1
- Laundry Room Location: Room off Kitchen
- Laundry Room Info: Main Level
- Interior Features: Auto Garage Door Opener, Cable - Pre-wired, Elevator, Open Floor Plan
- Handicap Features: Hallways 36+ Inches Wide
- Fireplaces Total: 1
- Cooling System: Central Air
- Appliances Included: Gas Range, Microwave, Range Hood, Refrigerator, Dishwasher, Disposal, Washer, Dryer
- Bathroom Information
- # of Baths (Full): 2
- # of Baths (Half): 1
- Bedroom Information
- Beds Total: 3
- Room Information
- Rooms Additional: Foyer, Laundry Room
- Room Count: 7
- Basement Description: Full, Shared Basement, Interior Access, Garage Access, Storage
Exterior
- Exterior Features
- Exterior Siding: Brick
- Exterior Features: Balcony, French Doors, Sidewalk, Underground Utilities
- Lot Information
- Lot Description: City Views
- Building Information
- Construction Description: Brick, Concrete
- Complex: Heritage at Blue Back Sq
- Color: Brick
- Property Information
- Property Type: Condo/Co-Op For Sale
- Property Sub Type: Condominium
- Living Area SQFT Per Public Record: 2139
Financial
- Assessments Information
- Assessed Value: $534,590
- Rental Information
- Property Management Type: Professional-Off Site
- Pets Allowed: Yes
- Pets Allowed Info: Limit 2 pets
Utilities
- Utility Information
- Water Source: Public Water Connected
- Sewage System: Public Sewer Connected
- Hot Water Description: Natural Gas
- Heat Type: Hot Air
- Heat Fuel Type: Natural Gas
- Energy Features: Thermopane Windows
Location
- Multi-Unit Information
- Unit On Floor Number: 3
- Total Number of Units: 59
- End Unit
- HOA Information
- Has Home Owner's Assocation
- HOA Fee Frequency: Monthly
- HOA Fee Amount: $1,035
- Association Fee Includes: Front Desk Receptionist, Grounds Maintenance, Trash Pickup, Snow Removal, Property Management
- Association Amenities: Elevator, Guest Parking, Security Services
- School Information
- Middle Jr High School: Sedgwick
- High School: Conard
- Elementary School: Braeburn
- Location Information
- State: Connecticut
- Nearby Amenities: Golf Course, Health Club, Library, Medical Facilities, Park, Private Rec Facilities, Public Transportation, Shopping/Mall
- Directions: Park on Memorial Road or in Memorial Parking Garage
- County: Hartford
Public facts
- Beds: 3
- Baths: 2.5
- Sq. Ft.: 2,139
- Stories: 1.0
- Lot Size: —
- Style: Condo/Co-op
- Year Built: 2007
- Year Renovated: —
- County: Hartford County
- APN: 2565217
Other
- Documents & Disclosures
- Supplement Count Public: 2
About this building
Around this home
Schools
- K - 12
- Preschool & daycare
Public K-5 • Assigned • 1.0mi
Public 6-8 • Assigned • 0.9mi
Public 9-12 • Assigned • 1.7mi
Lifestyle
Provided by Walk Score and Local Logic
Sun exposure
In this area, properties receive around 9 hours in June and 4.4 hours in December, placing it below the U.S. average for solar exposure.

Nearby similar homes
New listings for sale in 06107
Home values near 85 Memorial Rd #306
| Address | Redfin Estimate |
|---|---|
2 Beds | 2.5 Baths | 1540 Sq. Ft. | $703,359 |
2 Beds | 2 Baths | 1346 Sq. Ft. | $730,720 |
2 Beds | 2.5 Baths | 1950 Sq. Ft. | $1,303,363 |
2 Beds | 2 Baths | 1319 Sq. Ft. | $688,916 |
2 Beds | 2 Baths | 1319 Sq. Ft. | $680,619 |
3 Beds | 2.5 Baths | 2112 Sq. Ft. | $1,437,884 |
3 Beds | 2.5 Baths | 2139 Sq. Ft. | $1,288,618 |
| Address | Redfin Estimate |
|---|---|
1 Beds | 1 Baths | 1043 Sq. Ft. | $502,058 |
2 Beds | 2 Baths | 1511 Sq. Ft. | $807,846 |
2 Beds | 2 Baths | 1319 Sq. Ft. | $710,756 |
1 Beds | 1 Baths | 798 Sq. Ft. | $352,443 |
2 Beds | 2 Baths | 1561 Sq. Ft. | $779,845 |
2 Beds | 2 Baths | 1402 Sq. Ft. | $795,673 |
3 Beds | 3.5 Baths | 3147 Sq. Ft. | $1,750,410 |
| Address | Redfin Estimate |
|---|---|
2 Beds | 2 Baths | 1346 Sq. Ft. | $631,085 |
2 Beds | 2 Baths | 1438 Sq. Ft. | $795,239 |
2 Beds | 2 Baths | 1380 Sq. Ft. | $814,976 |
1 Beds | 1 Baths | 1043 Sq. Ft. | $497,602 |
2 Beds | 2 Baths | 1380 Sq. Ft. | $763,645 |
1 Beds | 1 Baths | 798 Sq. Ft. | $347,048 |
2 Beds | 2 Baths | 1346 Sq. Ft. | $723,902 |
More real estate resources
- Cities
- Neighborhoods
- Zip Codes
- Minor Civil Divisions
- Popular Searches
| Asylum Hill homes for sale | |||
| West End homes for sale | |||
| Behind the Rocks homes for sale | |||
| Parkville homes for sale |
| 06119 homes for sale | |||
| 06001 homes for sale | |||
| 06106 homes for sale | |||
| 06107 homes for sale | |||
| 06032 homes for sale |
| Guilford homes for sale | |||
| Wallingford homes for sale | |||
| Glastonbury homes for sale | |||
| Farmington homes for sale | |||
| Madison homes for sale |
Find us
Subsidiaries
Affiliated Business
Copyright: © 2026 Redfin. All rights reserved.
Updated September 2025: By searching, you agree to the Terms of Use, and Privacy Policy.
Do not sell or share my personal information.
REDFIN and all REDFIN variants, WALK SCORE, and the R logos, are trademarks of Redfin Corporation, registered or pending in the USPTO.
California DRE #01521930
Redfin is licensed to do business in New York as Redfin Real Estate. NY Standard Operating Procedures
New Mexico Real Estate Licenses
TREC: Info About Brokerage Services, Consumer Protection Notice
All mortgage lending products and information are provided by Rocket Mortgage, LLC | NMLS #3030; www.NMLSConsumerAccess.org. Licensed in 50 states. This site is not authorized by the New York State Department of Financial Services for mortgage solicitation or loan applications activities related to properties located in the State of New York.
Redfin Corporation is an affiliated business of Rocket Limited Partnership. Each company, and their subsidiaries, are separate legal entities operated and managed through its own management and governance structures.
If you are using a screen reader, or having trouble reading this website, please call Redfin Customer Support for help at 1-844-759-7732.
REDFIN IS COMMITTED TO AND ABIDES BY THE FAIR HOUSING ACT AND EQUAL OPPORTUNITY ACT. READ REDFIN'S FAIR HOUSING POLICY AND THE NEW YORK STATE FAIR HOUSING NOTICE.


United States
Canada
