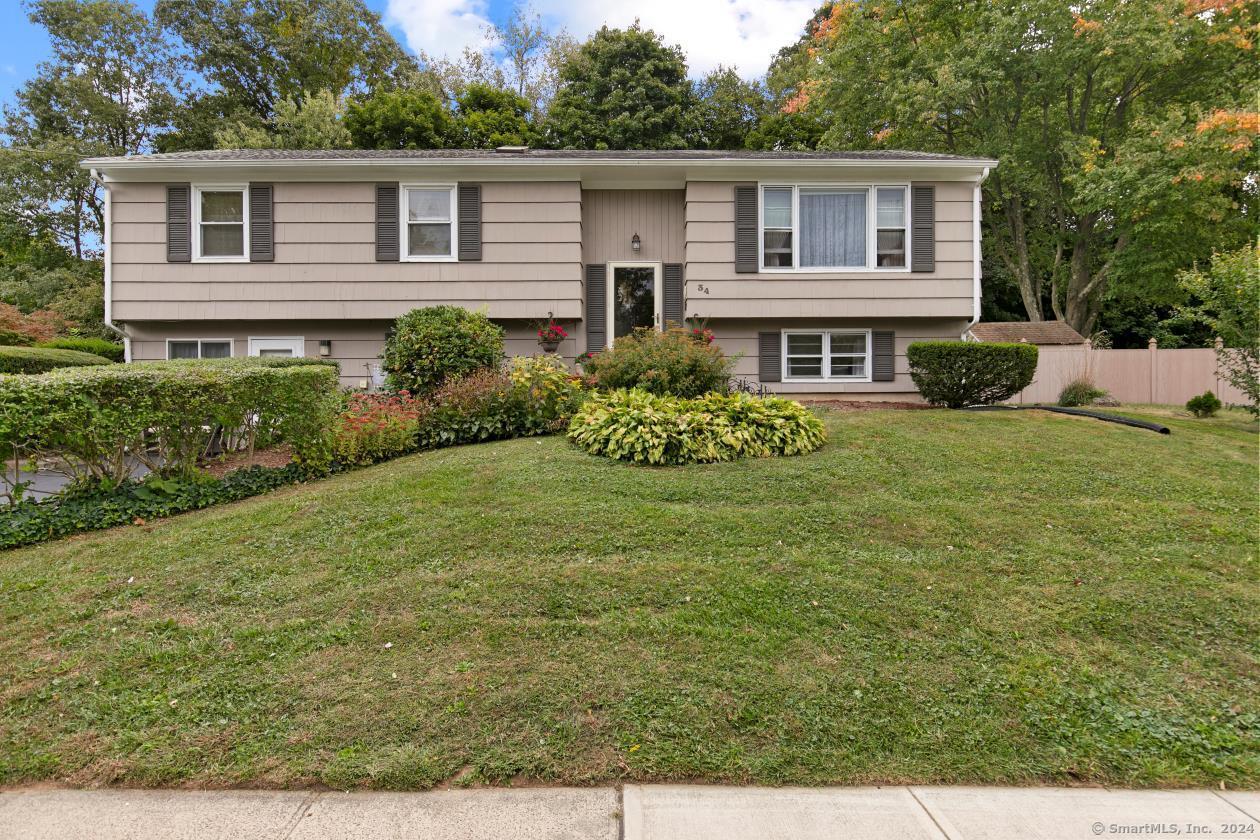
Welcome to this beautiful raised ranch featuring a legal accessory apartment. Step inside to discover an open floor plan w/a completely remodeled kitchen boasting granite counters, stainless steel appliances, tile backsplash. The kitchen flows into an Eaten area w/vaulted ceilings, complemented by a bay window & a sliding glass door that fills the space w/natural light. The main level offers a formal dining room & a spacious living room, both adorned with hardwood floors. 3 generously-sized bedrooms on the main level provide ample space for relaxation. 1 of the bedrooms even features a charming loft area. Completing the main level is a full bath w/a striking vanity & a tiled surround bathtub. Venture to the lower level to discover a stunning oversized family room with new laminate flooring, creating a perfect space for gatherings or relaxation. Another full bath on this level features a tiled walk-in shower, conveniently leading to a 4th bedroom & a full kitchen w/an Eat in area. Along w/a separate entrance, this lower level space functions as a legal accessory apartment. Step outside to an entertainer's dream backyard, featuring a generously-sized deck accessible from the kitchen. Enjoy the serene views of your private yard, partially fenced, along with the gorgeous perennial garden as you enter. This home has several updates-New hot water heater, new gutters, roof 8 years old, with several other updates. (hardwood under carpet)
Single-familyProperty Type
1965Year Built
0.38 acresLot Size
$197Est. Price/Sq.Ft.
3 spacesParking
Listed by Heather Fitzgerald• YellowBrick Real Estate LLC
Bought with Steve Jones• KW Legacy Partners
Source:Smart MLS #24049490
Redfin Estimate
$471,679
$9,679 since sold in December 2024$1,000 since August
Recently sold homes
Estimate history
Homes for sale
This home's estimate is 4.1% higher than the average sale price ($453K) of 6 comparable homes.

