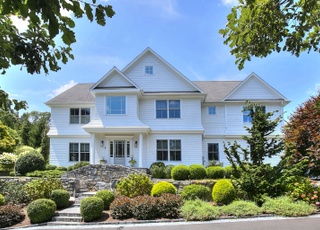
New construction in a sought-after location near town, Y, commuter routes, Metro North station and schools. This is a great opportunity to reside in a quality new home by an established local builder. With 5 bedrooms, this timeless Colonial with a modern outlook showcases the sun-filled, open plan that you are seeking. With three finished levels, the residence provides the ideal venues for an active lifestyle, entertaining, or everyday enjoyment. The gourmet kitchen has all of the high-end features incl top appliances, walk-in pantry, access to a functional mudroom that leads to the garage and a half bath. The family room with gas fireplace opens to the outdoor entertaining areas with a seamless flow. The master suite features amenities including a gas fireplace, fantastic large walk-in closet and luxurious spa-like bath. All of the bedrooms are oversized including 2 private suites with their own full bath. Finished third floor with full bath could be a possible 6th BR, plus a game room/exercise rm or private office. The vast lower level could be finished to create even more space if required. The large stone patio with fireplace, landscaped grounds, generous driveway and scenic acre are all among the special attributes of this well-planned home. This is a unique value.
Single-familyProperty Type
2018Year Built
1.12 acresLot Size
$560Est. Price/Sq.Ft.
2 car garageParking
Listed by Douglas Bross• Coldwell Banker Realty
Bought with Imke Lohs• William Pitt Sotheby's Int'l
Source:Smart MLS #170187531
Redfin Estimate
$3,313,716
$2.1M since sold in December 2020$473K since August
Recently sold homes
Estimate history
Homes for sale
This home's estimate is 6% higher than the average sale price ($3.13M) of 6 comparable homes.
*Taxable value of land and structures on it ("additions") is determined regularly by local assessors and does not affect market price.
Public record
Public record
Permits
Beds
5
Baths
5.5
Stories
3
Lot width
—
Lot depth
—
Lot size
1.12 Acres
Year renovated
—
Sq. Ft.
4,863
Year built
2018
Style
Single Family Residential
County
Fairfield County
APN
2644693
Parking Spaces
—
Basement
—
Accessible
—
HOA Dues
—
Garage
—
Features
—
Last updated by owner on Apr 22, 2023.
Apr 29, 2025 • Final
Residential plumbing
Install rough plumbing for a basement bathroom and a sewage ejector pump. Install a bar sink, dishwasher, ice maker, and plumbing fixtures.
Bathroom
Plumbing
Apr 29, 2025 • Final
Residential alteration
Bathroom
Remodel
Permit history is from public records and may be incomplete or inaccurate. Redfin and its agents make no representations about the property condition or permit status. Buyers should independently verify all information.
Property details
Parking
Garage Information
Garage & Parking: Attached Garage
Garages Number: 2
Interior
Virtual Tour Information
Has Virtual Tour
Interior Information
Total Rooms: 10
Laundry Room Location: 2nd floor
Laundry Room Info: Upper Level
Interior Features: Auto Garage Door Opener, Cable - Available, Open Floor Plan
Fireplaces Total: 3
Cooling System: Central Air, Zoned
Appliances Included: Oven/Range, Microwave, Range Hood, Refrigerator, Dishwasher
Bathroom Information
# of Baths (Full): 5
# of Baths (Half): 1
Bedroom Information
Beds Total: 5
Room Information
Rooms Additional: Bonus Room, Foyer, Mud Room
Room Count: 11
Basement Description: Full, Unfinished
Has Attic
Attic Description: Walk-up, Finished, Heated
Exterior
Exterior Features
Roof Information: Asphalt Shingle
Exterior Siding: Shingle, Wood
Exterior Features: Gutters, Lighting, Patio, Shed, Stone Wall, Underground Utilities
Lot Information
Lot Description: Level Lot
Building Information
New Construction Type: Completed/Never Occupied
Foundation Type: Concrete
Construction Description: Frame
Color: Linen White
Property Information
Waterfront Description: Beach Rights
Property Type: Single Family For Sale
Living Area SQFT Per Public Record: 5019
Driveway Type: Private, Paved
Financial
Assessments Information
Assessed Value: $1,267,500
Utilities
Utility Information
Water Source: Public Water Connected
Sewage System: Septic
Hot Water Description: Domestic, Tankless Hotwater
Heat Type: Hot Air, Zoned
Heat Fuel Type: Propane
Location
School Information
Middle Jr High School: Coleytown
High School: Staples
Elementary School: Kings Highway
Location Information
State: Connecticut
Nearby Amenities: Golf Course, Health Club, Library, Park, Playground/Tot Lot, Private Rec Facilities, Public Rec Facilities, Tennis Courts
Directions: Wilton Road Near River Lane
County: Fairfield
Public facts
Beds: 5
Baths: 5.5
Sq. Ft.: 4,863
Stories: 3.0
Lot Size: 1.12 acres
Style: Single Family Residential
Year Built: 2018
Year Renovated: —
County: Fairfield County
APN: 2644693
Home facts updated by county records on Apr 22, 2023
Other
Documents & Disclosures
Supplement Count Public: 1
Listing Information
Has Home Warranty Offered
Around this home
Schools
King's Highway Elementary School
Public K-5 • Assigned • 1.3mi
9/10
Coleytown Middle School
Public 6-8 • Assigned • 1.9mi
9/10
Staples High School
Public 9-12 • Assigned • 2.2mi
10/10
Provided by GreatSchools
Lifestyle
Provided by Walk Score and Local Logic
Historical weather
Westport, CT • 06880
Average low and high temperatures (°F)
35
22
38
23
53
34
62
43
69
52
81
61
85
67
81
61
76
58
67
47
55
38
40
26
Jan
Feb
Mar
Apr
May
Jun
Jul
Aug
Sep
Oct
Nov
Dec
Sun exposure
In this area, properties receive around 8.8 hours in
June and 4.4 hours in December, placing it below the
U.S. average for solar exposure.
8.8 hrs
4.4 hrs
JuneDecember
Provided by Shadowmap
Estimated sale price
$3.15M – $3.81M
Reach more buyers when you sell with Redfin. Save up to $33,137 in fees.3 minutes to get started.
Get a free, detailed breakdown of how we calculated your estimate.