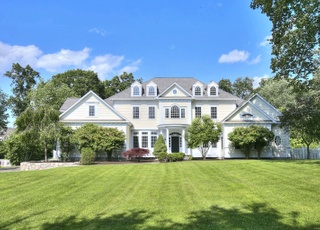
Nantucket-inspired custom shingle on most sought-after lane in Greens Farms Estate area. This stylishly updated beauty, marked by its deep wraparound porches, has exceptional architecture with a relaxed, unfussy character. Lush, level, secluded acreage with a fenced pool, dramatic arched cabana, and tennis court are set among lush, mature gardens. Renovated kitchen has large center island, walk in-pantry plus coffee bar, and a huge breakfast room that opens to a dramatic two-story, sun-drenched family room. The whole space flows naturally to the outdoor entertainment areas: an oversized patio with fire pit, a covered veranda, and a screened porch with stone hearth. Venetian plaster living room with fireplace and adjoining paneled library/office each have French doors that open to private porch. Paneled formal dining room with fireplace adjoins extensive butler’s pantry. The second floor boasts five en-suite bedrooms, including the newly renovated master suite, and the third floor has two additional bedrooms with a Jack & Jill bath, a large cedar closet, and...shh...a finished secret passageway and loft. Lower level has a media room with theater seating, a playroom with a custom, 2-story (!) playhouse, and a massive art room—perfect for hosting crafting parties. Solar panels, audio/lighting controls, extensive built-in storage areas, generator, 3-car heated garage with indoor garden shed, outdoor shower, and a 10-person apres tennis spa tub complete this showstopper package.
Single-familyProperty Type
2002Year Built
1.47 acresLot Size
$762Est. Price/Sq.Ft.
3 car garageParking
Listed by Joni Usdan• Coldwell Banker Realty
Bought with Jen Kass• Higgins Group Bedford Square
Source:Smart MLS #170358288
Redfin Estimate
$7,561,547
$2.1M since sold in September 2021$73K since July
Recently sold homes
Estimate history
Homes for sale
This home's estimate is 37.6% higher than the average sale price ($5.49M) of 6 comparable homes.
Extraordinary compound set on a premiere street in the heart of Greens Farms. This custom designed home is perfect for family gatherings as well as executive entertaining. Oversized granite kitchen opens to two story family room featuring a floor-to-ceiling stone fireplace. A welcoming octagonal screened porch with outdoor fireplace is ready for three season enjoyment. Exquisite master bedroom with luxurious bath. Five bedrooms en suite on second floor. Two bedrooms with bath on third floor. Finished lower level boasts an in-home theater, exercise room and crafts room. Professional gardens surround the pool, cabana and tennis court. Exceptional location provides easy access to Westport beaches, town and NYC. Generator in place.
Year
Property tax
Land + Additions
Assessment*
2023
$56,386 (+1.6%)
$999,500 + $2,073,300
$3,072,800
2022
$55,525 (+7.4%)
$999,500 + $2,073,300
$3,072,800
2021
$51,705 (+10.6%)
$999,500 + $1,861,900
$2,861,400
2020
$46,761 (−0.9%)
$1,045,200 + $1,753,200
$2,798,400
2019
$47,181
$1,045,200 + $1,753,200
$2,798,400
2018
$47,181
$1,045,200 + $1,753,200
$2,798,400
2017
$47,181
$1,045,200 + $1,753,200
$2,798,400
2016
$47,181 (−0.7%)
$1,045,200 + $1,753,200
$2,798,400
2014
$47,532
$938,100 + $1,711,400
$2,649,500
Tax history for 3 Devon Rd
Year
Property tax
Land + Additions
Assessment*
2023
$56,386 (+1.6%)
$999,500 + $2,073,300
$3,072,800
2022
$55,525 (+7.4%)
$999,500 + $2,073,300
$3,072,800
2021
$51,705 (+10.6%)
$999,500 + $1,861,900
$2,861,400
2020
$46,761 (−0.9%)
$1,045,200 + $1,753,200
$2,798,400
2019
$47,181
$1,045,200 + $1,753,200
$2,798,400
2018
$47,181
$1,045,200 + $1,753,200
$2,798,400
2017
$47,181
$1,045,200 + $1,753,200
$2,798,400
2016
$47,181 (−0.7%)
$1,045,200 + $1,753,200
$2,798,400
2014
$47,532
$938,100 + $1,711,400
$2,649,500
*Taxable value of land and structures on it ("additions") is determined regularly by local assessors and does not affect market price.
Public record
Public record
Permits
Beds
7
Baths
7.5
Stories
3
Lot width
—
Lot depth
—
Lot size
1.47 Acres
Year renovated
—
Sq. Ft.
7,670
Year built
2002
Style
Single Family Residential
County
Fairfield County
APN
417831
Parking Spaces
—
Basement
—
Accessible
—
HOA Dues
—
Garage
—
Features
—
Last updated by owner on Jul 12, 2023.
Aug 2, 2021 • Final
Residential alteration
Remodel a master bathroom.
Bathroom
Remodel
Permit history is from public records and may be incomplete or inaccurate. Redfin and its agents make no representations about the property condition or permit status. Buyers should independently verify all information.