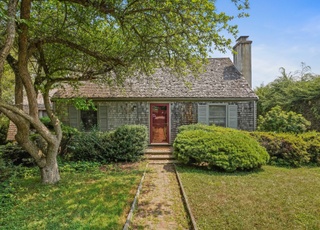
Charming rare find in the heart of Westport. Located less than 2 miles from downtown and beach. Within minutes of the train station, highway, local restaurants and entertainment. Owned by a professional designer and tastefully renovated by a well respected design build firm. This Cape style home has a large cooks kitchen with dining area overlooking the private professionally landscaped fenced in backyard with stone patio. The front living room is spacious and sunny. There are four bedrooms, two on the second floor and two on the first floor. Two full baths, one on each floor. The second floor bath is en suite to both bedrooms. Washer and dryer is conveniently located in the second floor bath closet area. There is a full basement with the possibility of expansion into an existing finished area. This home has been well cared for and is easy to maintain. It is roomy and inviting, ready for its next new owner to move right in.
Single-familyProperty Type
1939Year Built
6,098 sq ftLot Size
$754Est. Price/Sq.Ft.
1 car garageParking
Listed by Adriana Morrell• Higgins Group Real Estate
Listed by Lisa White• Higgins Group Real Estate
Bought with Maggie Smith• Coldwell Banker Realty
Source:Smart MLS #170274476
Redfin Estimate
$1,197,105
$601K since sold in May 2020$7,000 since August
Recently sold homes
Estimate history
Homes for sale
This home's estimate is 28.4% lower than the average sale price ($1.67M) of 5 comparable homes.
*Taxable value of land and structures on it ("additions") is determined regularly by local assessors and does not affect market price.
Public record
Public record
Permits
Beds
4
Baths
2
Stories
2
Lot width
—
Lot depth
—
Lot size
6,098 Sq. Ft.
Year renovated
—
Sq. Ft.
1,588
Year built
1939
Style
Single Family Residential
County
Fairfield County
APN
413905
Parking Spaces
—
Basement
—
Accessible
—
HOA Dues
—
Garage
—
Features
—
Last updated by owner on Jul 12, 2023.
Apr 1, 2025 • Active
Residential miscellaneous
Install a gas fireplace into an existing framed structure. Run venting directly through the exterior wall according to the manufacturer's specifications.
Gas
HVAC
Mar 19, 2025 • Active
Residential hvac
HVAC
Permit history is from public records and may be incomplete or inaccurate. Redfin and its agents make no representations about the property condition or permit status. Buyers should independently verify all information.
Property details
Parking
Garage Information
Garage & Parking: Attached Garage
Garages Number: 1
Interior
Virtual Tour Information
Has Virtual Tour
Interior Information
Total Rooms: 6
Laundry Room Info: Upper Level
In-Law Apartment: No
Cooling System: Central Air
Appliances Included: Gas Cooktop, Wall Oven, Microwave, Range Hood, Refrigerator, Dishwasher, Washer, Electric Dryer
Bathroom Information
# of Baths (Full): 2
Bedroom Information
Beds Total: 4
Room Information
Room Count: 9
Basement Description: Full
Exterior
Exterior Features
Roof Information: Asphalt Shingle
Exterior Siding: Vinyl Siding
Exterior Features: Patio, Stone Wall
Lot Information
Lot Description: Level Lot
Building Information
Foundation Type: Concrete
Construction Description: Frame
Color: Grey
Property Information
Property Type: Single Family For Sale
Living Area SQFT Per Public Record: 1588
Driveway Type: Paved
Financial
Assessments Information
Assessed Value: $292,600
Utilities
Utility Information
Water Source: Public Water Connected
Sewage System: Public Sewer Connected
Hot Water Description: Electric
Heat Type: Hot Air
Heat Fuel Type: Oil
Fuel Tank Location: In Basement
Location
School Information
High School: Per Board of Ed
Elementary School: Per Board of Ed
Location Information
State: Connecticut
Directions: Use google maps
County: Fairfield
Public facts
Beds: 4
Baths: 2.0
Sq. Ft.: 1,588
Stories: 2.0
Lot Size: 6,098 square feet
Style: Single Family Residential
Year Built: 1939
Year Renovated: —
County: Fairfield County
APN: 413905
Home facts updated by county records on Jul 12, 2023
Other
Documents & Disclosures
Supplement Count Public: 2
Around this home
Schools
Saugatuck Elementary School
Public K-5 • Assigned • 0.8mi
8/10
Bedford Middle School
Public 6-8 • Assigned • 3.1mi
9/10
Staples High School
Public 9-12 • Assigned • 2.9mi
10/10
Provided by GreatSchools
Lifestyle
Provided by Walk Score and Local Logic
Climate risks
1/10 Flood Factor
Minimal risk of a flood reaching the building in the next 30 years
1/10 Fire Factor
Unlikely to be in a wildfire in next 30 years
6/10 Heat Factor
7 days above 99° expected this year, 15 days in 30 years
6/10 Wind Factor
72% chance of strong winds in next 30 years
8/10 Air Factor
13 unhealthy days expected this year, 18 days in 30 years
Provided by First Street
Historical weather
Westport, CT • 06880
Average low and high temperatures (°F)
35
22
38
23
53
34
62
43
69
52
81
61
86
68
81
61
76
58
67
47
55
38
40
26
Jan
Feb
Mar
Apr
May
Jun
Jul
Aug
Sep
Oct
Nov
Dec
Sun exposure
In this area, properties receive around 8.8 hours in
June and 4.4 hours in December, placing it below the
U.S. average for solar exposure.
8.8 hrs
4.4 hrs
JuneDecember
Provided by Shadowmap
Estimated sale price
$1.14M – $1.38M
Reach more buyers when you sell with Redfin. Save up to $11,971 in fees.3 minutes to get started.
Get a free, detailed breakdown of how we calculated your estimate.