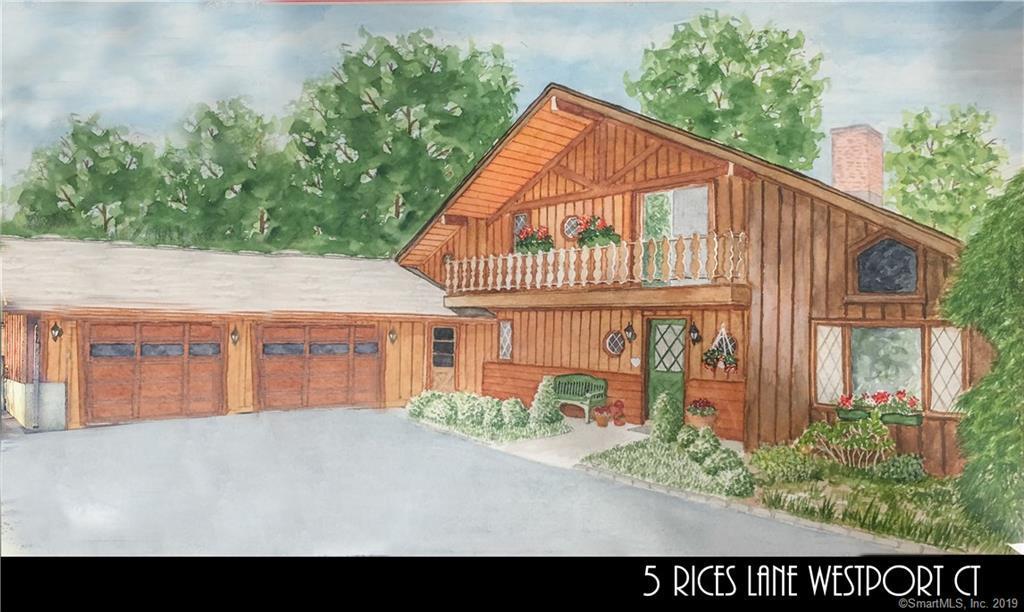
Rejuvenate and relax in this charming alpine retreat. This chalet-style home is in an excellent Old Hill location on a quiet cul-de-sac surrounded by upscale homes. Property of 1.58 acres is truly lovely, level and dry. LR w/ vaulted ceiling and grand stone fireplace opens to dining room w/ panoramic views of property. White country kitchen with granite counters and breakfast bar. 1st floor master suite, w/ optional master on 2nd floor. 3 levels of living. Beams and hardwood floors throughout. 1,600 SF lower level recreation room w/ 8 ‘ceiling and natural light has 2 additional BR’s, full BA and wood paneled bar. Sliders lead to bluestone patio and yard. Distinctive and special w/ so much to offer. Special bonus: private access to the new Y & Camp Mahackeno, state-of-the-art facilities with new gymnastic center, playground, pool, trails, pavilions and river only minutes away on foot.
Single-familyProperty Type
1975Year Built
1.58 acresLot Size
$181Price/Sq.Ft.
2 car garageParking
Listed by Inna Agujen• Coldwell Banker Realty
Listed by Leslie Riback• Coldwell Banker Realty
Bought with Mikhail Faifman• William Raveis Real Estate
Source:Smart MLS #170164240
Redfin Estimate
Unfortunately, we don't have enough data to generate an accurate Estimate at this time.
*Taxable value of land and structures on it ("additions") is determined regularly by local assessors and does not affect market price.
Public record
Public record
Permits
Beds
6
Baths
5
Stories
2
Lot width
—
Lot depth
—
Lot size
68,824
Year renovated
—
Sq. Ft.
4,540
Year built
1975
Style
Single Family Residential
County
Fairfield County
APN
412866
Parking Spaces
2
Basement
Yes
Accessible
No
HOA Dues
—
Garage
Yes
Features
—
Last updated by owner on Jul 1, 2025.
Jul 14, 2021 • Active
Residential gas piping
Install liquid propane tanks and an underground gas line to a pool heater.
Gas
Pool and hot tub
Jun 30, 2021 • Active
Residential electric
Install electrical wiring for an inground swimming pool and its associated equipment.
Electrical
Pool and hot tub
Permit history is from public records and may be incomplete or inaccurate. Redfin and its agents make no representations about the property condition or permit status. Buyers should independently verify all information.
Property details
Parking
Garage Information
Garage & Parking: Attached Garage
Garages Number: 2
Interior
Virtual Tour Information
Has Virtual Tour
Interior Information
Total Rooms: 12
Laundry Room Location: Room next to kitchen
Laundry Room Info: Main Level
Interior Features: Cable - Pre-wired, Security System
In-Law Apartment: Possible
In-Law Access: Lower Level
Thermostat(s)
Fireplaces Total: 2
Cooling System: Central Air
Appliances Included: Electric Cooktop, Electric Range, Microwave, Refrigerator, Washer, Dryer
Bathroom Information
# of Baths (Full): 5
Bedroom Information
Beds Total: 6
Room Information
Rooms Additional: Foyer, Laundry Room
Room Count: 13
Basement Description: Full With Walk-Out, Fully Finished
Has Attic
Attic Description: Access Via Hatch
Exterior
Exterior Features
Roof Information: Asphalt Shingle
Exterior Siding: Vertical Siding, Cedar
Exterior Features: Balcony, Grill, Gutters, Patio, Stone Wall
Lot Information
Lot Description: On Cul-De-Sac, Level Lot, Sloping Lot, Professionally Landscaped
Building Information
Foundation Type: Concrete
Construction Description: Frame
Color: Brown
Property Information
Waterfront Description: Beach Rights, Walk to Water
Property Type: Single Family For Sale
Living Area SQFT Per Public Record: 2909
Driveway Type: Asphalt
Financial
Assessments Information
Assessed Value: $865,200
Utilities
Utility Information
Water Source: Public Water Connected
Sewage System: Septic
Hot Water Description: 50 Gallon Tank
Heat Type: Baseboard, Hot Air
Heat Fuel Type: Oil
Fuel Tank Location: In Basement
Location
School Information
Middle Jr High School: Bedford
High School: Staples
Elementary School: Kings Highway
Location Information
State: Connecticut
Nearby Amenities: Basketball Court, Golf Course, Health Club, Park, Playground/Tot Lot
Directions: Wilton Road to Rices or Wilton Rd to River to Rices.
County: Fairfield
Public facts
Beds: 6
Baths: 5.0
Sq. Ft.: 4,540
Stories: 2.0
Parking Spaces: 2
Basement: Yes
Accessible: No
Lot Size: 1.58 acres
Style: Single Family Residential
Year Built: 1975
Year Renovated: —
County: Fairfield County
APN: 412866
HOA Dues: —
Garage: Yes
Features: —
Home facts updated by owner on Jul 1, 2025
Other
Documents & Disclosures
Supplement Count Public: 7
Around this home
Schools
King's Highway Elementary School
Public K-5 • Assigned • 1.6mi
9/10
Coleytown Middle School
Public 6-8 • Assigned • 1.7mi
9/10
Staples High School
Public 9-12 • Assigned • 2.3mi
10/10
Provided by GreatSchools
Lifestyle
Provided by Walk Score and Local Logic
Climate risks
1/10 Flood Factor
Minimal risk of a flood reaching the building in the next 30 years
1/10 Fire Factor
Unlikely to be in a wildfire in next 30 years
5/10 Heat Factor
7 days above 98° expected this year, 16 days in 30 years
6/10 Wind Factor
62% chance of strong winds in next 30 years
4/10 Air Factor
3 unhealthy days expected this year, 5 days in 30 years
Provided by First Street
Historical weather
Westport, CT • 06880
Average low and high temperatures (°F)
35
22
38
23
53
34
62
43
69
52
81
61
85
67
81
61
77
58
67
47
55
38
40
26
Jan
Feb
Mar
Apr
May
Jun
Jul
Aug
Sep
Oct
Nov
Dec
Sun exposure
In this area, properties receive around 8.8 hours in
June and 4.4 hours in December, placing it below the
U.S. average for solar exposure.
8.8 hrs
4.4 hrs
JuneDecember
Provided by Shadowmap
Work with an experienced agent and save on fees. 3 minutes to get started.
Get a free, detailed breakdown of how we calculated your estimate.

