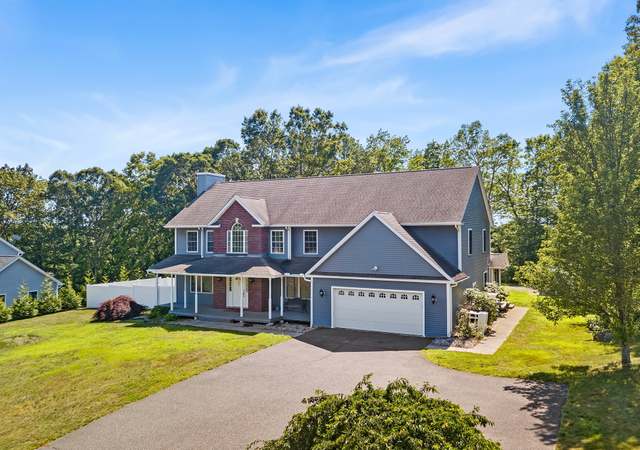
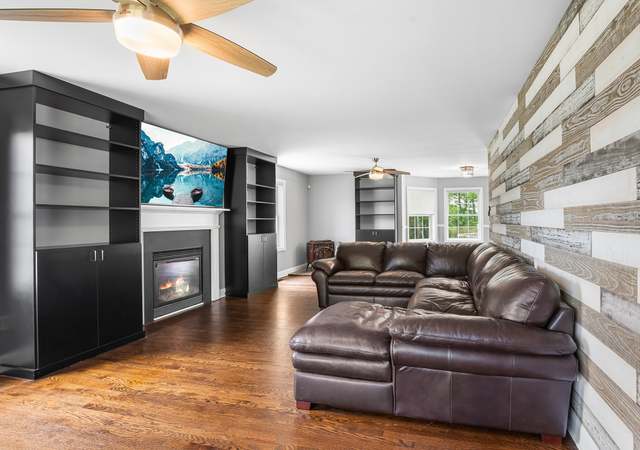
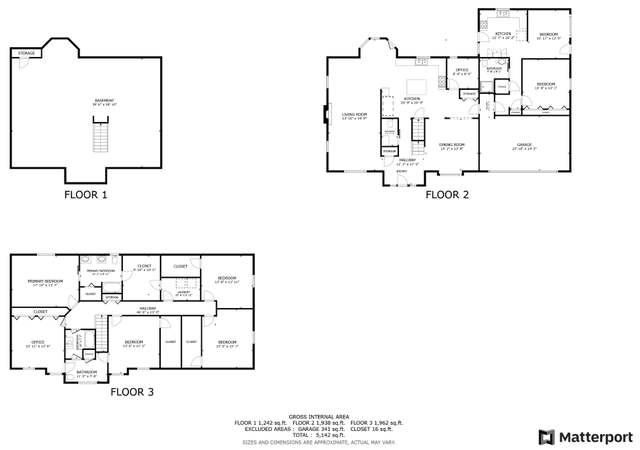
For this private Wolcott estate property, the experience begins well before you arrive at the front door and makes a lasting impression. Ornamental iron gates framed by stone pillars and walls open to nearly 4 private acres, where a long, winding drive leads past vineyards, fruit trees and mature plantings, to a circular courtyard with a three-tiered cascading fountain. Designed as the builder's personal home, the property reflects exceptional attention to design, materials, and craftsmanship. The stucco exterior is accented by substantial stonework and a towering cedar-lined entry leading to the front door. Inside, the home offers four bedrooms, four full baths, and one half bath, with generous spaces designed for family living, gathering, and entertaining. Magnificent Schonbek crystal chandeliers bring brilliance and drama to the double story foyer. Brazilian cherry inlaid floors, elegant yet understated molding, and rich architectural details create a warm, refined interior that feels impressive without losing its sense of comfort. The home was thoughtfully positioned to capture natural light throughout the day, with interior and exterior spaces that remain closely connected to the land.
Outdoor living here is extraordinary. Expansive stone patios, a heated saltwater pool, an outdoor kitchen with grill, and a stone pizza and roasting oven create an exceptional setting for entertaining. Evenings can unfold around the custom stone firepit with built-in seating, while a waterfall cascades into a koi pond, adding movement and tranquility to the landscape. A deck overlooks the grounds, and the covered outdoor living area beneath offers another inviting place to relax and enjoy the property. With vineyards, fruit trees, mature fig and chestnut trees, gardens, woodland, stonework, water features, and resort-like outdoor spaces, this estate property has a European feel and is private, distinctive, and deeply livable. It is a home that has been created with love, care, vision, and lasting quality.
Single-familyProperty Type
2007Year Built
3.85 acresLot Size
$337Price/Sq.Ft.
4 car garageParking
Listed by Ellen Sebastian• William Pitt Sotheby's Int'l
Basement Description: Full, Unfinished, Interior Access, Partially Finished, Concrete Floor, Full With Walk-Out
Has Attic
Attic Description: Pull-Down Stairs
Exterior
Exterior Features
Roof Information: Asphalt Shingle
Exterior Siding: Stone, Stucco
Exterior Features: Gutters, Lighting, French Doors, Patio, Grill, Fruit Trees, Deck, Garden Area, Stone Wall
Lot Information
Lot Description: Secluded, Interior Lot, Dry, Level Lot
Pool Information
Swimming Pool
Pool Description: Heated, Salt Water, In Ground Pool
Building Information
Foundation Type: Concrete
Construction Description: Frame, Steel, Stucco
Property Information
Property Type: Single Family For Sale
Living Area SQFT Per Public Record: 3720
Financial
Assessments Information
Assessed Value: $589,410
Utilities
Utility Information
Water Source: Public Water Connected
Sewage System: Septic
Hot Water Description: Domestic
Heat Type: Hot Air
Heat Fuel Type: Propane
Fuel Tank Location: In Ground
Energy Features: Programmable Thermostat, Thermopane Windows
Location
School Information
High School: Wolcott
Elementary School: Per Board of Ed
Location Information
State: Connecticut
Nearby Amenities: Lake, Library, Park, Playground/Tot Lot, Public Rec Facilities
Directions: Spindle Hill to Andrews.
County: New Haven
Public facts
Beds: 4
Baths: 4.5
Sq. Ft.: 3,720
Stories: 2.0
Lot Size: 3.85 acres
Style: Single Family Residential
Year Built: 2007
Year Renovated: —
County: New Haven County
APN: 1439507
Home facts updated by county records on Jul 12, 2023
Other
Documents & Disclosures
Supplement Count Public: 1
Around this home
Schools
Some nearby schools may not be within this home's attendance zone. Please check the Wolcott School District website to verify.
Wakelee School
Public K-5 • 0.3mi
7/10
Wolcott High School
Public 9-12 • 1.4mi
6/10
North End Educational Service Center
Public 2 • 1.3mi
Provided by GreatSchools
Climate risks
1/10 Flood Factor
Minimal risk of a flood reaching the building in the next 30 years
3/10 Fire Factor
0.15% chance of being in a wildfire in next 30 years
4/10 Heat Factor
7 days above 93° expected this year, 15 days in 30 years
6/10 Wind Factor
27% chance of strong winds in next 30 years
3/10 Air Factor
2 unhealthy days expected this year, 3 days in 30 years
Provided by First Street
Historical weather
Wolcott, CT • 06716
Average low and high temperatures (°F)
31
18
34
20
50
32
60
40
67
50
78
59
82
65
78
58
73
55
63
44
50
35
36
22
Jan
Feb
Mar
Apr
May
Jun
Jul
Aug
Sep
Oct
Nov
Dec
Sun exposure
99/ 100
Exceptional sunlight
Sunscore
This home ranks in the top 2% for direct sun exposure in Wolcott. There appears to be minimal shading by surrounding buildings, terrain, and vegetation.
10.7 hrs
6.6 hrs
JuneDecember
Provided by Shadowmap
Estimated sale price
$1.08M – $1.31M
Reach more buyers when you sell with Redfin. Plus, you'll save $11,401 in fees.