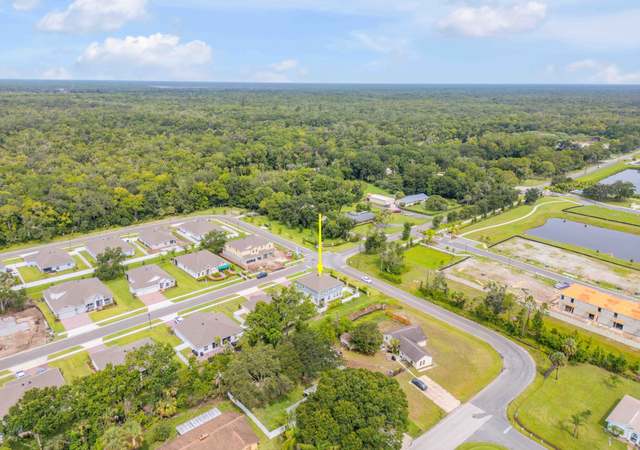
Welcome to your new 1+ acre Luxury Estate. This home has the space and privacy you have been looking for with the convenience of being only miles away from NSB, I-95 and the Ocean. Situated on 1.15 acres of land, this custom pool home has a separate outdoor dining and living pavilion as well as oversized detached garage and storage area. Your large executive home boasts tall 10' ceilings throughout, an open living and dining room combo with 2 sided fireplace and a separate family room. Gourmet kitchen perfect for cooking and entertaining with tall wood cabinets, granite counters, tile backsplash, walk in pantry and more. Granite bar top seats six. Work from home in your private office with built in desk and bookcase off the front of the house. The main home offers a split plan with 2 large guest bedrooms on one side and an enormous master on the other. Your private master suite offers tray ceilings and a large sitting area or dressing room as well as a generous walk in closet. The master bath has his and hers sink, private water closet, jet tub and stand up shower. Some of the many features around this home include crown moulding, recessed lighting, french doors, surround sound, 2 car side entry garage, whole home generator, hurricane rated windows, lush tropical landscaping, outdoor shower and more. Relax around your screened in pool with spa, fountains and brand new heater. Summer kitchen with granite bar top, grill and exhaust. Detached covered dining pavilion or living space just off of the pool area with separate wood burning fire place. This home offers a huge toy garage on the back of the property equipped with 2 car lifts, 4 extra large electric garage doors, loft area for extra storage or game area as well as separate mother-in-law/ guest house with kitchen, living and bedroom. Bring your boat, full size RV or car collection to this dream garage. All measurements thought to be accurate but should be verified by the buyer.
Single-familyProperty Type
2006Year Built
1.17 acresLot Size
$250Est. Price/Sq.Ft.
1 car garageParking
Listed by Travis Ford• NSB Homes LLC
Bought with Victoria Bowie• Realty Pros Assured
Source:NSBMLS #1060284
Redfin Estimate
$778,762
$79K since sold in March 2024$4,000 since September
Recently sold homes
Estimate history
Homes for sale
This home's estimate is 99.2% higher than the average sale price ($391K) of 6 comparable homes.
Beautiful property! This home has 3 bedrooms plus the office and mother in law suite. Huge pool and master bedroom!
6 years ago• May not reflect the current state of the home
Lorelei Marcum
Redfin Associate agent
Sale history for 1995 S Pinedale Rd
Date
Event
Price
Public Records
Mar 11, 2024
Sold
$700,000
$224/sq ft
Public Records
Mar 1, 2022
Sold
$650,000
$208/sq ft
Daytona MLS #1074935
Oct 8, 2020
Sold
$620,000
$199/sq ft
Sep 3, 2020
Contingent
—
Aug 26, 2020
Listed
$699,000
$224/sq ft
+36
NSBMLS #1060284
Oct 8, 2020
Sold
$620,000
$199/sq ft
Aug 31, 2020
Contingent
—
Aug 17, 2020
Listed
$699,000
$224/sq ft
+41
Welcome to your new 1+ acre Luxury Estate. This home has the space and privacy you have been looking for with the convenience of being only miles away from NSB, I-95 and the Ocean. Situated on 1.15 acres of land, this custom pool home has a separate outdoor dining and living pavilion as well as oversized detached garage and storage area. Your large executive home boasts tall 10' ceilings throughout, an open living and dining room combo with 2 sided fireplace and a separate family room. Gourmet kitchen perfect for cooking and entertaining with tall wood cabinets, granite counters, tile backsplash, walk in pantry and more. Granite bar top seats six. Work from home in your private office with built in desk and bookcase off the front of the house. The main home offers a split plan with 2 large guest bedrooms on one side and an enormous master on the other. Your private master suite offers tray ceilings and a large sitting area or dressing room as well as a generous walk in closet. The master bath has his and hers sink, private water closet, jet tub and stand up shower. Some of the many features around this home include crown moulding, recessed lighting, french doors, surround sound, 2 car side entry garage, whole home generator, hurricane rated windows, lush tropical landscaping, outdoor shower and more. Relax around your screened in pool with spa, fountains and brand new heater. Summer kitchen with granite bar top, grill and exhaust. Detached covered dining pavilion or living space just off of the pool area with separate wood burning fire place. This home offers a huge toy garage on the back of the property equipped with 2 car lifts, 4 extra large electric garage doors, loft area for extra storage or game area as well as separate mother-in-law/ guest house with kitchen, living and bedroom. Bring your boat, full size RV or car collection to this dream garage. All measurements thought to be accurate but should be verified by the buyer.
Stellar MLS as Distributed by MLS Grid #NS1060284
Oct 8, 2020
Sold
$620,000
$199/sq ft
Aug 17, 2020
Listed
$699,000
$224/sq ft
NSBMLS #1034963
Mar 9, 2018
Sold
$425,000
$136/sq ft
Mar 7, 2018
Contingent
—
Feb 26, 2018
Relisted
—
Feb 24, 2018
Contingent
—
Dec 4, 2017
Price Changed
$699,000
$224/sq ft
Dec 2, 2017
Listed
$699,900
$224/sq ft
Daytona MLS #1036684
Mar 9, 2018
Sold
$425,000
$136/sq ft
Mar 1, 2018
Pending
—
Feb 26, 2018
Relisted
—
Feb 24, 2018
Pending
—
Dec 2, 2017
Listed
$699,000
$224/sq ft
Stellar MLS as Distributed by MLS Grid #NS1034963
Mar 9, 2018
Sold
$425,000
$136/sq ft
Dec 2, 2017
Listed
$699,000
$224/sq ft
Stellar MLS as Distributed by MLS Grid #NS1034580
Nov 29, 2017
Listing Removed
—
Daytona MLS #1035036
Nov 29, 2017
Listing Removed
—
Oct 24, 2017
Price Changed
$699,000
$224/sq ft
Oct 20, 2017
Listed
$750,000
$240/sq ft
Stellar MLS as Distributed by MLS Grid #V4719097
Oct 27, 2017
Listing Removed
—
Stellar MLS as Distributed by MLS Grid #NS1033113
Oct 27, 2017
Listing Removed
—
Daytona MLS #1030277
Oct 20, 2017
Listing Removed
—
Jun 9, 2017
Listed
$750,000
$240/sq ft
Public Records
Aug 9, 2004
Sold
$30,000
$10/sq ft
Year
Property tax
Land + Additions
Assessment*
2025
$11,729 (+32.9%)
$76,050 + $594,390
$670,440
2024
$8,823 (+3.4%)
$76,050 + $594,390
$670,440
2023
$8,535 (+1.2%)
2022
$8,433 (−3.3%)
2021
$8,717 (+20.7%)
2020
$7,220 (−16.4%)
$26,618 + $325,201
$351,819
2019
$8,640 (+67.8%)
$27,916 + $375,231
$403,147
2018
$5,150 (+2.6%)
2017
$5,022 (−3.3%)
2016
$5,193 (−1.1%)
2014
$5,253
Tax history for 1995 S Pinedale Rd
Year
Property tax
Land + Additions
Assessment*
2025
$11,729 (+32.9%)
$76,050 + $594,390
$670,440
2024
$8,823 (+3.4%)
$76,050 + $594,390
$670,440
2023
$8,535 (+1.2%)
2022
$8,433 (−3.3%)
2021
$8,717 (+20.7%)
2020
$7,220 (−16.4%)
$26,618 + $325,201
$351,819
2019
$8,640 (+67.8%)
$27,916 + $375,231
$403,147
2018
$5,150 (+2.6%)
2017
$5,022 (−3.3%)
2016
$5,193 (−1.1%)
2014
$5,253
*Taxable value of land and structures on it ("additions") is determined regularly by local assessors and does not affect market price.
Property details
Interior
Bathroom Information
# of Full Baths: 2
# of Bathroom Fixtures: 10
Heating & Cooling
Heating Type: Forced Air
Fireplace Information
# of Fireplaces: 1
Has Fireplace
Exterior
Exterior Information
Foundation Type: Slab
Construction Type: Masonry
Building Construction Quality: Above Average
Exterior Wall: Concrete Block/Stucco
Roof Shape Type: Hip
Building Type: Single Family
Pool Information
Pool Type: Hot Tub/Jacuzzi
Has Pool
Property Information
Subdivision Name: ASSESSORS BETTS GRANT
Living Sq. Ft: 3,119
Ground Floor Sq. Ft: 3,119
Building Sq. Ft: 3,703
# of Stories: 1
Legal Description: E 337.5 FT OF LOT 16 EXC N 150 FT ASSESSORS SUB BETTS GRANT MB 3 PG 153 PER OR 0740 PG 0531 PER OR 1646 PG 0426 PER OR 5377 PG 4811 PER OR 5377 PG 4813 PER OR 7519 PG 0718 PER OR 7924 PG 3860 PER OR 8122 PG 0891 PER OR 8528 PG 0359
Parking & Garage Information
Parking Type: Attached Finished Garage
Garage/Parking Sq. Ft: 3,584
Garage / Carport Type: Attached Finished
Lot Information
# of Buildings: 1
Land Sq. Ft: 50,965
Legal Lot Number: 16
Acres: 1.17
Zoning Code: A-3
County Use Description: IMP PVD 1 - 1.99 AC
State Use Description: SINGLE FAMILY
Financial
Assessor Information
Assessment Year: 2025
Tax District County: COUNTY
Public facts
Beds: 3
Baths: 2.0
Sq. Ft.: 3,119
Stories: 1.0
Lot Size: 1.17 acres
Style: Single Family Residential
Year Built: 2006
Year Renovated: —
County: Volusia County
APN: 843801000161
Home facts updated by county records on Jul 10, 2026
Around this home
Schools
Edgewater Public School
Public PreK-5 • Assigned • 1.6mi
8/10
New Smyrna Beach Middle School
Public 6-8 • Assigned • 3.0mi
5/10
New Smyrna Beach High School
Public PreK-12 • Assigned • 3.0mi
5/10
Provided by GreatSchools
Lifestyle
Provided by Walk Score and Local Logic
Climate risks
1/10 Flood Factor
Minimal risk of a flood reaching the building in the next 30 years
1/10 Fire Factor
Unlikely to be in a wildfire in next 30 years
10/10 Heat Factor
7 days above 105° expected this year, 22 days in 30 years
10/10 Wind Factor
99% chance of strong winds in next 30 years
2/10 Air Factor
1 unhealthy days expected this year, 1 days in 30 years
Provided by First Street
Historical weather
Edgewater, FL • 32141
Average low and high temperatures (°F)
67
47
72
52
78
58
81
64
87
70
89
73
91
75
89
76
86
74
82
70
77
60
73
55
Jan
Feb
Mar
Apr
May
Jun
Jul
Aug
Sep
Oct
Nov
Dec
Sun exposure
In this area, properties receive around 8.8 hours in
June and 6.6 hours in December, placing it above the
U.S. average for solar exposure.
8.8 hrs
6.6 hrs
JuneDecember
Provided by Shadowmap
Estimated sale price
$740,000 – $896,000
Reach more buyers when you sell with Redfin. Save up to $7,788 in fees.3 minutes to get started.