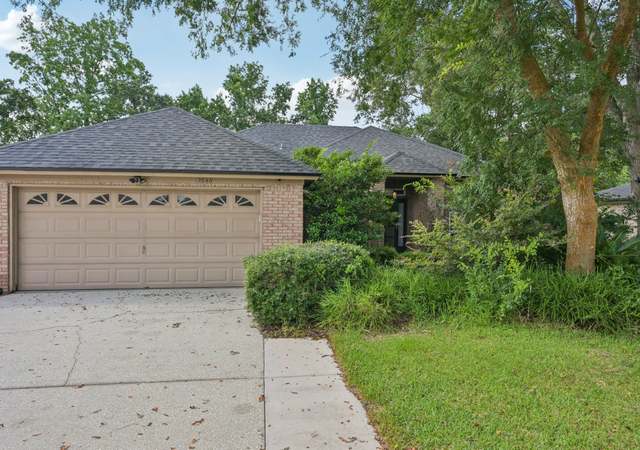
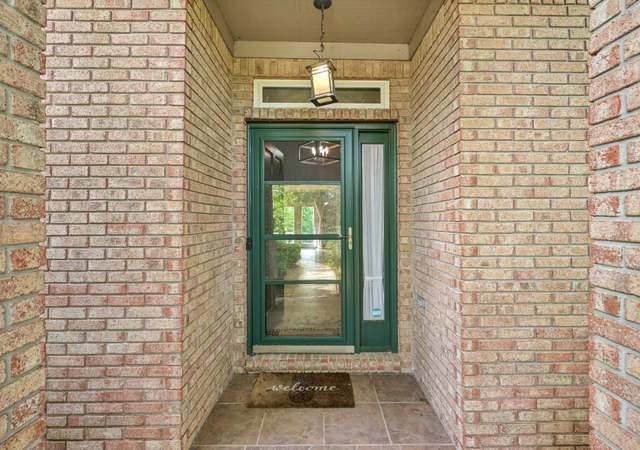
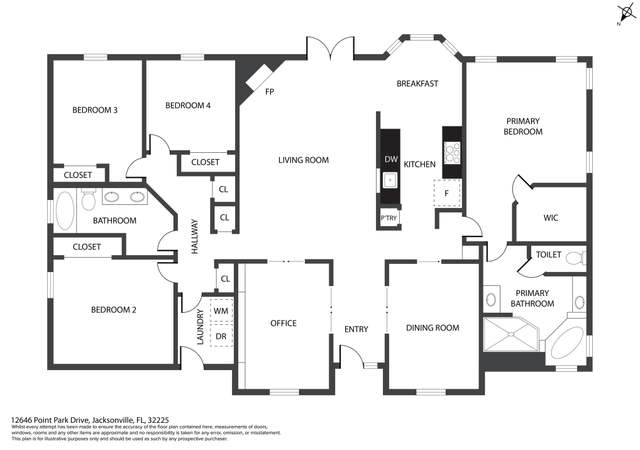
This gorgeous four-bedroom, two-bathroom home is neatly tucked away on a quiet street in in the beautiful East Arlington community. The .99-acre lot features lush, tropical landscaping with mature shade trees and a large driveway with ample parking space for visitors. Wood laminate flooring in rich, natural tones glistens throughout the home and natural sunlight shines through large picture windows, bouncing off stately elevated ceilings. The formal dining room can easily accommodate large family dinners or the perfect place in which to have a smaller, more intimate dining experience. The spacious formal living room features an impressive vanity ledge and affords many options for furniture placement with an impressive view of the lush front yard. The large open family room consists of a custom tiled wood-burning fireplace complete with a large hearth for toasting marshmallows or cold feet during Florida's Winter months. Just off the family room are a pair of French doors which grant access to the large enclosed Florida room, complete with ceiling fan and custom tile. The Florida room leads into a state-of-the-art Swimspa located within an additional screened-in porch. The kitchen is perfectly situated in the center of the home and feature gorgeous oak cabinetry with additional above-cabinet storage space as well as a pantry closet and seating around a convenient breakfast bar or the spacious breakfast nook. The spacious master suite with vaulted ceilings is fit for royalty and boasts natural tone flooring as well as large walk-in closets. The impressive ensuite is home to a large garden tub and freestanding shower as well as two separate vanities and a large linen closet. The deep backyard features a large storage facility at the back of the property. Additional perks abound and include: a transferrable termite bond, inside laundry facilities, a three-car garage, HVAC (2018), water heater (10/2020) and a new roof will be installed prior to closing.
Single-familyProperty Type
1996Year Built
1 acresLot Size
$251Est. Price/Sq.Ft.
3 car garageParking
Listed by Philip Aitken• YOUR HOME SOLD GUARANTEED REALTY ADVISORS
Bought with TERRELL NEWBERRY• CENTURY 21 FIRST COAST
Source:realMLS #1094465
Redfin Estimate
$508,769
$41K since sold in September 2022$1,000 since September
Recently sold homes
Estimate history
Homes for sale
This home's estimate is 15.7% higher than the average sale price ($440K) of 6 comparable homes.
This gorgeous four-bedroom, two-bathroom home is neatly tucked away on a quiet street in in the beautiful East Arlington community. The .99-acre lot features lush, tropical landscaping with mature shade trees and a large driveway with ample parking space for visitors. Wood laminate flooring in rich, natural tones glistens throughout the home and natural sunlight shines through large picture windows, bouncing off stately elevated ceilings. The formal dining room can easily accommodate large family dinners or the perfect place in which to have a smaller, more intimate dining experience. The spacious formal living room features an impressive vanity ledge and affords many options for furniture placement with an impressive view of the lush front yard. The large open family room consists of a custom tiled wood-burning fireplace complete with a large hearth for toasting marshmallows or cold feet during Florida's Winter months. Just off the family room are a pair of French doors which grant access to the large enclosed Florida room, complete with ceiling fan and custom tile. The Florida room leads into a state-of-the-art Swimspa located within an additional screened-in porch. The kitchen is perfectly situated in the center of the home and feature gorgeous oak cabinetry with additional above-cabinet storage space as well as a pantry closet and seating around a convenient breakfast bar or the spacious breakfast nook. The spacious master suite with vaulted ceilings is fit for royalty and boasts natural tone flooring as well as large walk-in closets. The impressive ensuite is home to a large garden tub and freestanding shower as well as two separate vanities and a large linen closet. The deep backyard features a large storage facility at the back of the property. Additional perks abound and include: a transferrable termite bond, inside laundry facilities, a three-car garage, HVAC (2018), water heater (10/2020) and a new roof will be installed prior to closing.
*Taxable value of land and structures on it ("additions") is determined regularly by local assessors and does not affect market price.
Zoning and permits
Zoning
Permits
RLD100A
Residential Low Density-100A District
This category includes residential developments in a density range of up to 7 dwelling units per acre when full urban services are available. Generally, single-family dwellings will be the predominant land use in this category, although patio homes, townhomes, and multiple-family dwellings may also be permitted in appropriate locations. Minimum lot size shall be one-half acre per dwelling unit when both centralized potable water and wastewater treatment are not available. The lot size may be reduced to one quarter acre per dwelling unit if either one of these services is available. Secondary and supporting nonresidential uses described herein may also be permitted, subject to the criteria set forth in this Section below.; The following primary and secondary zoning districts may be considered in the Low Density Residential Category depicted on the Future Land Use Map series of the Comprehensive Plan.; The Residential Low Density RLD zoning districts allow for single-family dwellings at minimum lot sizes permitted in each district along with certain supporting open space uses, community facilities and utilities.
Permitted uses
Include but are not limited to:
Religious facility
Housing-Group
Housing-Single unit
Fire house
Police station
Golf related
Park & open space
Jan 29, 2008 • Final
Building
Addition
Nov 20, 2007 • Final
Electrical
Electrical
Permit history is from public records and may be incomplete or inaccurate. Redfin and its agents make no representations about the property condition or permit status. Buyers should independently verify all information.