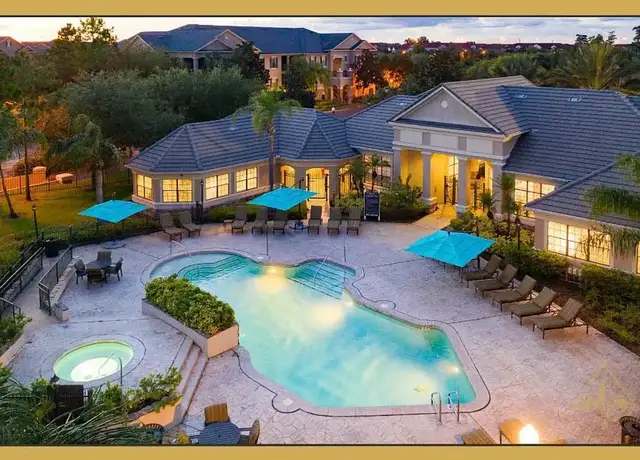
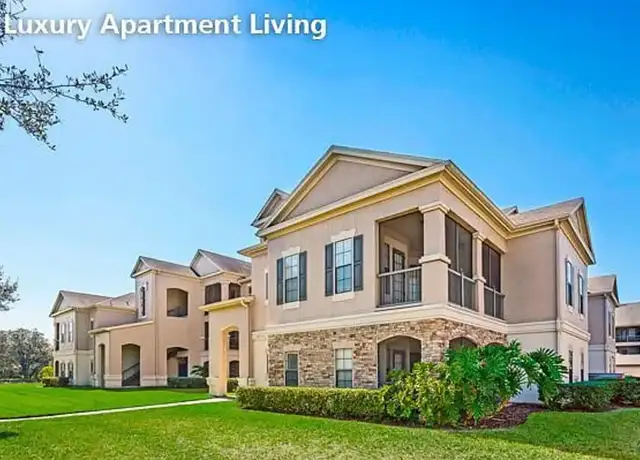
Welcome home to 14123 Indigo Ridge Lane, a beautifully designed home located in the highly desirable FishHawk Ranch West community. Offering approximately 2,128 square feet of living space, this spacious home features 4 bedrooms, 2.5 bathrooms, a versatile upstairs loft and a detached 2-car garage-all surrounded by the incredible amenities and lifestyle FishHawk Ranch is known for. Step inside to a bright, open-concept floor plan that's perfect for both everyday living and entertaining. The kitchen is the heart of the home, featuring granite countertops, stainless steel appliances, abundant cabinetry and a large center island overlooking the living and dining areas. The flexible floor plan provides plenty of room to spread out, including a loft that works perfectly as a second living area, home office, playroom or media space. The spacious primary suite offers generous closet space and a private bathroom, while the additional bedrooms provide plenty of room for family, guests or a dedicated home office. Outside, enjoy your private outdoor space, covered/paver areas and the convenience of a detached two-car garage with alley access. Best of all, living in FishHawk Ranch West means enjoying an exceptional community lifestyle. Residents have access to resort-style pools, fitness facilities, the Lake House, playgrounds, dog parks, parks and miles of walking and biking trails throughout the community. Conveniently located near shopping, dining and everyday necessities, with easy access to the greater Tampa Bay area. Property Features. 4 Bedrooms. 2.5 Bathrooms. Approximately 2,128 sq. ft. Spacious Open-Concept Floor Plan. Large Kitchen Island. Granite Countertops. Stainless Steel Appliances. Upstairs Loft / Bonus Room. Spacious Primary Suite. Excellent Closet & Storage Space. Upstairs Laundry. Private Outdoor Space. Detached 2-Car Garage. Central A/C. FishHawk Ranch West Community. Community Amenities. Resort-Style Swimming Pools. Fitness Facilities. Lake House. Playgrounds & Parks. Dog Parks. Walking & Biking Trails. Beautiful Community Green Spaces. Homes offering this combination of space, location and FishHawk Ranch amenities don't come available often. Schedule your private showing today and make 14123 Indigo Ridge Lane your next home. Some photos have been virtually staged for illustrative purposes. Dishwasher, Disposal, Gas Stove, Granite Countertops, Island, Microwave, Pantry, Refrigerator, Carpet, Ceramic Tile, Laundry Room, Loft, Air Conditioning, Blinds, Ceiling Fan, Electric Heat, Patio, Community Pool, Gym/Exercise Room & Pet Friendly. Listing provided by RentalSource.
Contact 14123 Indigo Ridge Ln
Policies
PetsDogs allowed, Cats allowed
Dogs allowed
Cats allowed
ParkingGarage
Type
Garage
Amenities
In-unitDishwasher, Patio, Air Conditioning
Dishwasher
Patio
Air Conditioning
Microwave
Refrigerator
CommunityFitness Center, Extra Storage, Pet Friendly
Fitness Center
Extra Storage
Pet Friendly
Unique featuresPool, Garage, Ceiling Fans
Pool
Garage
Ceiling Fans
Playground
Stainless Steel Appliances
Dog Park
Granite Countertops
Stove
Heat
Around 14123 Indigo Ridge Ln
Schools
Places
Transit
9/10
Stowers Elementary School
Public, PreK-5 • Assigned • 0.4mi
6/10
Barrington Middle School
Public, 6-8 • Assigned • 0.4mi
8/10
Newsome High School
Public, 9-12 • Assigned • 2.8mi
Provided by GreatSchools
About FishHawk
Ranch
FishHawk Ranch, located between Lithia Pinecrest Road and FishHawk Boulevard, is a master-planned and trail-rich Fish Hawk neighborhood with a village-style town center and conservation-lined streets. The neighborhood’s character concentrates around the FishHawk Boulevard and Osprey Ridge Drive corridor, where patios, storefronts, and steady foot traffic frame an everyday hub. Architectural lines lean toward Florida contemporary and traditional suburban forms, set among ponds, pocket parks, and long sidewalks. Community life orbits around FishHawk Ranch Park, with courts, fields, and shaded paths shaping an active routine. The FishHawk Sporting Clays course adds a distinctive outdoor landmark on the edge of the community. Evening rhythms gather around local dining at The Landing Bar & Grill and casual meetups at FishHawk Bagels.
Provided by Walk Score and Local Logic
Historical weather
Lithia, FL • 33547
Average low and high temperatures (°F)
70
47
77
53
82
58
86
62
91
70
91
73
92
74
91
75
89
72
84
67
80
58
76
54
Jan
Feb
Mar
Apr
May
Jun
Jul
Aug
Sep
Oct
Nov
Dec
Climate risks
1/10 Flood Factor
Minimal risk of a flood reaching the building in the next 30 years
5/10 Fire Factor
5% chance of being in a wildfire in next 30 years
10/10 Heat Factor
7 days above 109° expected this year, 28 days in 30 years
9/10 Wind Factor
99% chance of strong winds in next 30 years
4/10 Air Factor
4 unhealthy days expected this year, 5 days in 30 years
Provided by First Street
Sun exposure
In this area, properties receive around 8.9 hours in
June and 6.3 hours in December, placing it above the
U.S. average for solar exposure.
This property is priced $363 below the rental estimate which makes this a great deal!
Asking rent
$2,900
Rental estimate
$3,263
Nearby comparable rentals
The Rental Estimate uses 0 recent nearby rental.
Sale and tax history for 14123 Indigo Ridge Ln
Sale History
Tax History
Date
Event
Price
rentalsource #1
Oct 14, 2026
Listed for Rent
$2,900
$1/sq ft
Stellar MLS as Distributed by MLS Grid #T3324191
Sep 28, 2021
Sold
$405,000
$190/sq ft
Sep 12, 2021
Pending
—
Sep 9, 2021
Relisted
—
Aug 23, 2021
Pending
—
Aug 15, 2021
Listed
$410,000
$193/sq ft
Blink and you will miss it, his move in ready home will be scooped up quickly. Located in desirable Fishhawk West; 3 bedroom 2 ½ baths with loft and home office/4th bedroom (with closet). Walking distance to A rated Stowers Elementary and Barrington Middle School and zoned for A rated Newsome High School. Home is only 3 years old! This home is gently used with lovely finishes. The kitchen features granite countertops and large island with dark wood cabinets and stainless steel appliances. Light grey wood laminate flooring throughout downstairs for the open concept kitchen, living and dining room as well as the office. The upstairs features 3 bedrooms and loft with carpet; and tile in the wet spaces, master bath, guest bath, and laundry room. Ample closet space in this home; with two closets in the master bedroom and large closets in each bedroom as well as storage spaces throughout home. The exterior features a detached two car garage with alley access, and pavers for the driveway, lanai, and front porch. Resort quality amenities including lap pool and zero entry family pool as well as the Lakehouse with fitness center and game room. Community features playgrounds, dog parks, and countless trails for cycling and other sports. This almost new home with current finishes in the highly sought after Fishhawk community will be gone before you know it.
All information is deemed reliable but not guaranteed. Redfin and its affiliates may receive compensation if you contact a rental property or sign a lease.
14123 Indigo Ridge Ln is a 2128 square foot property with 4 bedrooms and 2.5 bathrooms. We estimate that 14123 Indigo Ridge Ln would rent between $3,263 / mo.14123 Indigo Ridge Ln is located in Lithia, the 33547 zipcode, and the Hillsborough County Public Schools.