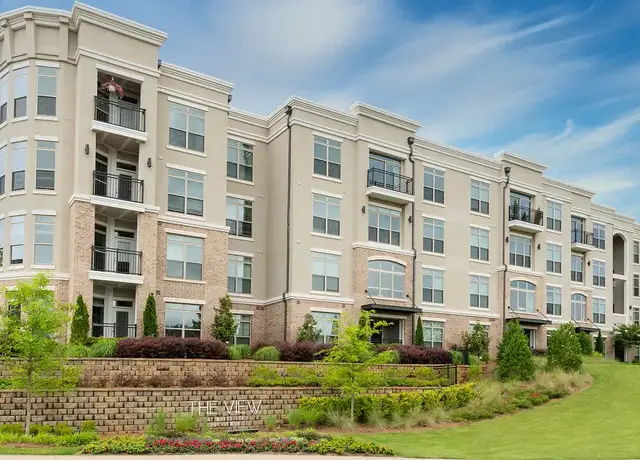
EXCITING NEWS: WE RECENTLY RENOVATED THIS HOME! IMPROVEMENTS INCLUDE: NEW LVP FLOORING AND NEW HARD SURFACE COUNTERTOPS. Apply now or schedule your self-tour today and take the first step toward getting more than just a place to live. Rent with FirstKey Homes for a home that's right for you, plus professional service and maintenance, innovative resident programs, and more; that's the power of purple! This 3-bedroom, 2-bathroom rental home in Acworth, GA, has a lot to offer; does it check all your boxes? Find hours of peace on the private patio/balcony. See the pictures to learn more. And apply soon - homes can go fast! Please note that the advertised price may exclude additional fees. These include a $55 application fee per applicant; a one-time $75 admin fee; an $11 monthly utility management fee; other mandatory fees, if applicable, for pool maintenance, pet fees/rent, smart home, internet service, and propane refilling; and optional fees for services like self-guided tours with third-party provider Rently ($1.99 to $11.99). HOAs may also charge mandatory application and amenity fees, where applicable, which must be paid directly to the HOA. For a comprehensive overview of all potential fees, please see the Rental Fees page on the FirstKey Homes website. FirstKey Homes, LLC is an Equal Housing Lessor under the FHA. Applicable local, state and federal laws may apply. Lease terms and conditions apply. This is not an offer to rent; you must submit additional information for review and approval. Listed features may not be accurate; confirm details with a leasing representative. Certain cities and municipalities (including St. Louis and Chicago) require a home inspection prior to a new resident taking possession of the home. Please note that your move-in date could be adjusted to accommodate inspection requirements. Ask your leasing agent for more details. BEWARE OF RENTAL SCAMS: FirstKey Homes exclusively manages our homes (no third-party management). We do not lease homes through Craigslist, Facebook Marketplace, or other classified advertising services. All applications and lease signing can only be completed through our online platform. We will never ask for wire transfers, cash apps like Venmo, Zelle, Cash App, PayPal, or any other transferring method to collect funds. Some photos may feature virtual furniture staging, which is intended to help visualize the space and potential designs. The rental home does not come with any furniture shown in the images and these virtual images do not represent actual furnishings. Listing photos are provided to help you select a home; all photos shown are for representative and illustrative purposes only but may not be exact. Colors and photo size may vary based on different resolutions, hue, brightness, contrast, or other photo variations. Photos on websites may be modified, changed, or amended at any time. For new construction homes, actual homes may vary; photos may be of similar home/floorplan; home may be under construction and photos may not be of actual home; individual homes, amenities, features, and views may differ. This property allows self guided viewing without an appointment. Contact for details.
Amenities
In-unit amenities
These amenities may not be available for every unit
View estimated energy costs and solar savings for this home
Internet
View Internet plans and providers available for this home
Provided by Down Payment Resource, RateUpdate.com, EnergySage, and AllConnect
Property details
Interior
Bathroom Information
# of Full Baths: 2
# of Bathroom Fixtures: 8
Heating & Cooling
Air Conditioning Type: Central
Heating Fuel Type: Gas
Heating Type: Central
Fireplace Information
# of Fireplaces: 1
Fireplace Type: 1 Story Prefab
Has Fireplace
Room Information
# of Rooms: 6
Exterior
Exterior Information
Physical Condition: Average
Foundation Type: Brick
Building Style Type: Ranch
Building Construction Quality: Average
Exterior Wall: Frame
Roof Covering Type: Asphalt
Roof Shape Type: Asphalt
Property Information
Subdivision Name: RIDGEWOOD CREEK
Living Sq. Ft: 1,611
Ground Floor Sq. Ft: 1,611
Building Sq. Ft: 2,051
# of Stories: 1
Legal Description: ALL THAT TRACT OR PARCEL OF LAND LYING AND BEING IN THE 16TH DISTRICT, 2ND SECTION, COBB COUNTY, GEORGIA, LYING WITHIN LAND LOT 0075, IDENTIFIED AS TAX PARCEL 033, ON THE FIELD
Parking & Garage Information
Parking Type: Attached Frame Garage
Garage/Parking Sq. Ft: 440
Garage / Carport Type: Attached Frame
Lot Information
# of Buildings: 1
Land Sq. Ft: 15,173
Municipality Name: UNINCORPORATED
Acres: 0.3483
State Use Description: RESIDENTIAL 1 FAMILY
Financial
Assessor Information
Assessment Year: 2025
Tax District County: UNINCORPORATED
Tax Area: UNINCORPORATED
Public facts
Beds: 3
Baths: 2.0
Sq. Ft.: 1,611
Stories: 1.0
Lot Size: 0.35 acres
Style: Single Family Residential
Year Built: 1986
Year Renovated: —
County: Cobb County
APN: 16007500330
Home facts updated by county records on Jul 10, 2026
Sale and tax history for 446 Ridgetop Dr NW
Sale History
Tax History
Date
Event
Price
GAMLS #8234567
Sep 15, 2017
Sold
$155,000
$96/sq ft
Sep 13, 2017
Pending
—
Aug 23, 2017
Pending
—
Aug 16, 2017
Price Changed
$164,900
$102/sq ft
Aug 1, 2017
Listed
$169,900
$105/sq ft
REDUCED...Updated kitchen with stainless appliances. Awesome split bedroom open floor plan. 3 bedroom 2 bath one level living. Both baths have been updated. Two walk in closets in master bedroom. Screened porch overlooks private wooded lot. Easy access to I575 off Bells Ferry. (1 Mile to interstate). NO HOA!
FMLS #5887281
Sep 15, 2017
Sold
$155,000
$96/sq ft
Aug 23, 2017
Contingent
—
Aug 16, 2017
Price Changed
$164,900
$102/sq ft
Aug 1, 2017
Listed
$169,900
$105/sq ft
REDUCED.....Updated kitchen with stainless appliances. Awesome split bedroom open floor plan. 3 bedroom 2 bath one level living. Both baths have been updated. Two walk in closets in master bedroom. Screened porch overlooks private wooded lot. Easy access to I575 off Bells Ferry. (1 Mile to interstate). NO HOA!
Public Records
Feb 16, 2006
Sold
$89,438
$56/sq ft
Public Records
Apr 20, 1994
Sold
$83,712
$52/sq ft
Year
Property tax
Land + Additions
Assessment*
2025
$3,610
$30,000 + $89,808
$119,808
2024
$3,612
$30,000 + $89,808
$119,808
2023
$3,612 (+4.3%)
$30,000 + $89,808
$119,808
2022
$3,464 (+53.4%)
$13,200 + $100,920
$114,120
2021
$2,258 (−3.8%)
$13,200 + $61,200
$74,400
2020
$2,348 (+24.8%)
$13,200 + $64,156
$77,356
2019
$1,882
$13,200 + $64,156
$77,356
2018
$1,882 (+23.7%)
$12,080 + $49,920
$62,000
2017
$1,521
$13,200 + $39,708
$52,908
2016
$1,521 (+16.8%)
$13,200 + $39,708
$52,908
2014
$1,302 (−10.0%)
$13,200 + $30,624
$43,824
2013
$1,446 (+208.8%)
$13,200 + $35,064
$48,264
2012
$468 (−3.7%)
$13,200 + $35,064
$48,264
2011
$486 (+15.7%)
2010
$420
2009
$420 (−70.6%)
2008
$1,427
Around this home
Schools
Places
Transit
6/10
Chalker Elementary School
Public, PreK-5 • Assigned • 1.6mi
5/10
Palmer Middle School
Public, 6-8 • Assigned • 1.1mi
7/10
Kell High School
Public, 9-12 • Assigned • 3.0mi
Provided by GreatSchools
About East
Cobb
East Cobb, located between the Chattahoochee River National Recreation Area and Historic Marietta Square, is a residential and suburban Marietta neighborhood with wooded creek corridors and a strong parks-and-trails culture. The neighborhood’s character concentrates around Johnson Ferry Road at Lower Roswell Road, where coffee counters, local eateries, and everyday errands cluster in a steady hum of traffic and patios. Community pillars include The Avenue East Cobb, the Georgia Symphony Orchestra at the Jennie T. Anderson Theatre, and the weekly Marietta Square Farmers Market. Streets shift from mid-century ranches to newer brick traditionals, with cul-de-sacs and rolling terrain shaping the blocks. Terrell Mill Park and the Sope Creek trails set a weekend rhythm of river walks and shaded runs. Dining and shopping lean toward small plazas and locally rooted spots rather than a single main street.
Provided by Walk Score and Local Logic
Public facts and zoning for 446 Ridgetop Dr NW
Beds
3
Baths
2
Sq. Ft.
1,611
Stories
1
Lot Size
0.35 Acres
Style
Single Family Residential
Year Built
1986
Year Renovated
—
County
Cobb County
APN
16007500330
Home facts updated by county records on Jul 10, 2026.
Additional resources
Zoning
Working on getting current and accurate zoning information for this home.Learn more
Climate risks
1/10 Flood Factor
Minimal risk of a flood reaching the building in the next 30 years
1/10 Fire Factor
Unlikely to be in a wildfire in next 30 years
5/10 Heat Factor
7 days above 103° expected this year, 18 days in 30 years
4/10 Wind Factor
17% chance of strong winds in next 30 years
4/10 Air Factor
6 unhealthy days expected this year, 7 days in 30 years
Provided by First Street
Thinking of selling?
Estimated sale price
$308,000 – $373,000
Reach more buyers when you sell with Redfin. Plus, you'll save $3,241 in fees.
All information is deemed reliable but not guaranteed. Redfin and its affiliates may receive compensation if you contact a rental property or sign a lease.
In-unit amenities
These amenities may not be available for every unit