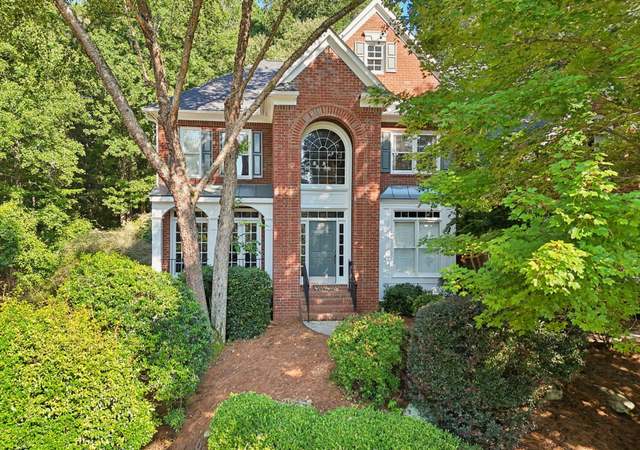
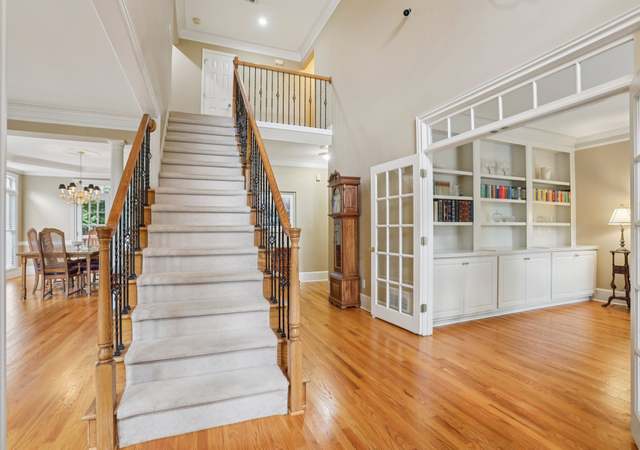
This elegant home in the sought-after swim/tennis community of Hampton Hall in Alpharetta has everything that you are looking for! Beautifully situated in a flat cul-de-sac and backing up to the Alpharetta Greenway, this home has so much privacy and space but is so close to great schools, highways, shopping and restaurants. The home has amazing curb appeal due to the refreshed exterior, updated with modern accents and painted in on-trend colors. The interior is fully renovated, with all new paint, newly refinished hardwood floors, new carpeting, and updated kitchen and baths. As you enter the two-story entrance foyer, notice the fresh paint, beautiful floors, and open concept floorplan. There is a spacious office on your left and a private dining room on your right. The main living space is stunning, with a vaulted, two-story ceiling, a cozy gas fireplace, and large picture windows. The sparkling white kitchen overlooks the living room and has new granite countertops, updated cabinets, new tiled backsplash and stainless-steel appliances (including a triple oven). The laundry room is on the main floor and there is a cozy screened in porch off the living room - the perfect outdoor living space. Upstairs, the primary suite is gorgeous and picturesque with a trey ceiling, sitting area, and large windows overlooking the backyard. En suite, you'll find his and hers walk-in closets, a huge bathroom, and an additional private room that would be great for an office or baby's room. The primary bath includes an oversized soaking tub, separate shower, & his and hers vanities. The terrace level offers a fantastic private living space that would be great for a teen or as an in-law suite, with a 5th, very large bedroom, an additional living room or exercise room, access to a second covered deck, and plenty of room for additional storage. The fenced in backyard is huge and has plenty of room for pets and children to play. There are several terraced patios and a stone fire pit that have been professionally landscaped to create an amazing, serene backyard that is lush with greenery. The property backs up to the Alpharetta greenway, offering scenic views of flowing Big Creek. This is an amazing place to call home.
Single-familyProperty Type
1996Year Built
0.64 acresLot Size
$285Est. Price/Sq.Ft.
2 car garageParking
Listed by Rebecca Winfrey• Harry Norman Realtors
Bought with Andrew LAND• Keller Wms Re Atl Midtown
Source:FMLS #7205916
Redfin Estimate
$1,141,996
$8,004 since sold in May 2023$0 since September
Recently sold homes
Estimate history
Homes for sale
This home's estimate is 4.2% lower than the average sale price ($1.19M) of 6 comparable homes.
This elegant home in the sought-after swim/tennis community of Hampton Hall in Alpharetta has everything that you are looking for! Beautifully situated in a flat cul-de-sac and backing up to the Alpharetta Greenway, this home has so much privacy and space but is so close to great schools, shopping and restaurants. The home has amazing curb appeal due to the refreshed exterior, updated with modern accents and painted in on-trend colors. Inside you'll find all new paint, newly refinished hardwood floors, new carpeting, and updated kitchen and baths. As you enter the two-story entrance foyer, notice the fresh paint and beautiful floors. There is an office on your left and a private dining room on your right. The main living space is open concept with a vaulted, two-story ceiling, a cozy gas fireplace, picture windows and is open to the kitchen. The kitchen has new quartz countertops, updated white cabinets, grey tiled backsplash and stainless-steel appliances (including a triple oven). The laundry room is on the main floor and there is a cozy screened in porch off the living room. Upstairs, the primary suite is oversized with room for a sitting area, overlooking the backyard oasis. In suite, there is a his and hers walk-in closet, another private room that would be great for an office or baby's room, and the primary bathroom. The primary bath includes an oversized soaking tub, separate shower, & his and hers vanities. The finished basement has a 5th, very large bedroom, an additional living room or exercise room, access to a second covered deck, and plenty of room for additional storage. The fenced in backyard is huge and has plenty of room for pets or children. There are several terraced patios and a stone fire pit. The property backs up to the Alpharetta greenway, offering scenic views year around. Enjoy top-rated schools and an amazing neighborhood. This is an amazing place to call home.
Year
Property tax
Land + Additions
Assessment*
2025
$8,270 (+2.8%)
$128,440 + $238,600
$367,040
2024
$8,046 (+70.2%)
$217,240 + $236,560
$453,800
2023
$4,727 (−6.4%)
$79,520 + $239,120
$318,640
2022
$5,051 (−14.4%)
$48,760 + $215,880
$264,640
2021
$5,899 (+0.6%)
$59,720 + $160,880
$220,600
2020
$5,861 (+21.6%)
$58,320 + $151,840
$210,160
2019
$4,818 (−16.7%)
$44,240 + $150,160
$194,400
2018
$5,783 (+24.1%)
$44,240 + $150,160
$194,400
2017
$4,659
$38,840 + $182,000
$220,840
2016
$4,659 (−0.4%)
$51,680 + $119,960
$171,640
2015
$4,677 (−4.0%)
$51,680 + $119,960
$171,640
2014
$4,870 (+4.2%)
$51,680 + $119,960
$171,640
2012
$4,675 (−0.2%)
$51,680 + $119,960
$171,640
2011
$4,684 (−0.1%)
$51,680 + $119,960
$171,640
2010
$4,689 (−16.5%)
$51,680 + $119,960
$171,640
2009
$5,612
$53,280 + $169,320
$222,600
2008
$5,612
$53,280 + $169,320
$222,600
Tax history for 1685 Ridge Haven Run
Year
Property tax
Land + Additions
Assessment*
2025
$8,270 (+2.8%)
$128,440 + $238,600
$367,040
2024
$8,046 (+70.2%)
$217,240 + $236,560
$453,800
2023
$4,727 (−6.4%)
$79,520 + $239,120
$318,640
2022
$5,051 (−14.4%)
$48,760 + $215,880
$264,640
2021
$5,899 (+0.6%)
$59,720 + $160,880
$220,600
2020
$5,861 (+21.6%)
$58,320 + $151,840
$210,160
2019
$4,818 (−16.7%)
$44,240 + $150,160
$194,400
2018
$5,783 (+24.1%)
$44,240 + $150,160
$194,400
2017
$4,659
$38,840 + $182,000
$220,840
2016
$4,659 (−0.4%)
$51,680 + $119,960
$171,640
2015
$4,677 (−4.0%)
$51,680 + $119,960
$171,640
2014
$4,870 (+4.2%)
$51,680 + $119,960
$171,640
2012
$4,675 (−0.2%)
$51,680 + $119,960
$171,640
2011
$4,684 (−0.1%)
$51,680 + $119,960
$171,640
2010
$4,689 (−16.5%)
$51,680 + $119,960
$171,640
2009
$5,612
$53,280 + $169,320
$222,600
2008
$5,612
$53,280 + $169,320
$222,600
*Taxable value of land and structures on it ("additions") is determined regularly by local assessors and does not affect market price.
Public record
Public record
Zoning
Beds
5
Baths
4.5
Stories
2
Lot width
—
Lot depth
—
Lot size
0.64 Acres
Year renovated
—
Sq. Ft.
2,764
Year built
1996
Style
Single Family Residential
County
Fulton County
APN
12 314109020503
Parking Spaces
—
Basement
—
Accessible
—
HOA Dues
—
Garage
—
Features
—
Last updated by owner on Oct 9, 2026.
CUP
Community Unit Plan District
A planned mixed-use district which allows the combination of dwelling, For-Sale, and dwelling, For-Rent, residential uses, neighborhood shopping use, or office and institutional use in accordance with a specific concept plan.
Construction Materials: Brick 3 Sides, Cement Siding
Exterior Features: Private Front Entry, Private Rear Entry, Private Yard
Roof: Composition, Shingle
Fencing: Back Yard
Patio And Porch Features: Covered, Deck, Patio
Property Condition: Resale
Foundation Details: Block, Slab
Green Energy Efficient: Thermostat
Lot Information
Waterfrontage Length: 0
TaxLegalDescription: 44 A
Financial
Financial Information
Buyer Financing: Other
Utilities
Utility Information
Cooling: Ceiling Fan(s), Central Air
Heating: Central, Natural Gas
Water Source: Public
Electric: 110 Volts
Sewer: Public Sewer
Utilities: Cable Available, Electricity Available, Natural Gas Available, Phone Available, Sewer Available, Water Available
Location
Multi-Family Information
# Of Units To Be Built: 0
HOA Information
Association Fee: $1,400
Association Fee Frequency: Annually
Has Association
School Information
Elementary School: Dolvin
Middle Or Junior School: Autrey Mill
High School: Johns Creek
Location Information
Directions: GPS
Road Surface Type: Paved
Road Frontage Type: Private Road
Community Information
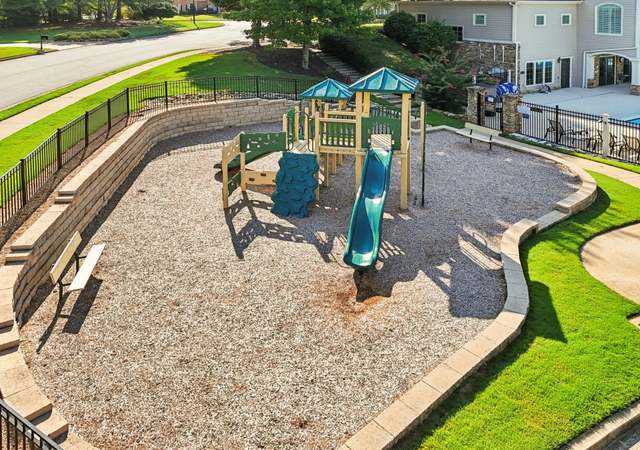
Community Features: Clubhouse, Homeowners Assoc, Near Schools, Near Shopping, Near Trails/Greenway, Playground, Pool, Street Lights, Swim Team, Tennis Court(s), Other
Public facts
Beds: 5
Baths: 4.5
Sq. Ft.: 2,764
Stories: 2.0
Lot Size: 0.64 acres
Style: Single Family Residential
Year Built: 1996
Year Renovated: —
County: Fulton County
APN: 12 314109020503
Home facts updated by county records on Oct 9, 2026
Around this home
Schools
Dolvin Elementary School
Public PreK-5 • Assigned • 2.1mi
9/10
Autrey Mill Middle School
Public 6-8 • Assigned • 2.3mi
9/10
Johns Creek High School
Public 9-12 • Assigned • 4.4mi
10/10
Provided by GreatSchools
Lifestyle
Provided by Walk Score and Local Logic
Local insights from Redfin agents
Alpharetta isn't one uniform market. Downtown and the Avalon area offer more access to restaurants, shopping and entertainment, while other parts of the city feel much more suburban. Buyers should think about the setting they want before narrowing...