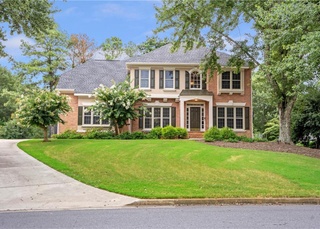
Sought after Brierfield home w/ a backyard to entertain! Heated Peppletec pool, hot tub, waterfalls, custom stonework, fire pit, oversized deck & a screened porch. This hardcoat stucco home boast 5 bedrooms, 3.5 updated bathrooms, stone fireplace, built in bookcases, coffered ceiling DR & open floor plan w/ a light and airy kitchen w/ SS appliances & granite countertops. Finished terrace lvl features media room, wet bar, full bath & an extra rm perfect for guest. Landscape lighting, fenced private lot. Pool: saltwater, self cleaning, new filter & motor! Milton schools!
Single-familyProperty Type
1993Year Built
0.34 acresLot Size
$225Est. Price/Sq.Ft.
2 car garageParking
Listed by Kimmy Counter• Atlanta Fine Homes Sotheby's International
Bought with Kimmy Counter• Atlanta Fine Homes Sotheby's International
Source:FMLS #6077777
Redfin Estimate
$955,634
$388K since sold in November 2018$5,000 since August
Recently sold homes
Estimate history
Homes for sale
This home's estimate is 2.9% higher than the average sale price ($928K) of 6 comparable homes.
Impeccably Maintainted home in Alpharetta's sought after Brierfield. Hardcoat Stucco,with FABULOUS heated pebbletec pool/spa. 5 bdrms up + 1 in finished terrace lvl with full Bath, Bar, & Media Rm.Stainless appliances, corian countertops,tile backsplash! Built in bookcases in den & terrace lvl,freshly painted in & out, coffered ceiling in DR, wainscoting throughout. Master BA recently remodeled. 2 screen porches+large deck.New Roof,driveway & windows! Landscape lighting in front&back yard.Fenced private yard.Don't miss Large Storage closet in garage & workshop in bsmt!
GAMLS #7059789
May 23, 2013
Sold
$450,000
$106/sq ft
Mar 12, 2013
Pending
—
Mar 1, 2013
Listed
$450,000
$106/sq ft
Public Records
Dec 3, 1993
Sold
$179,300
$42/sq ft
Year
Property tax
Land + Additions
Assessment*
2025
$4,899 (+3.0%)
$60,480 + $249,320
$309,800
2024
$4,758 (+14.9%)
$60,480 + $269,280
$329,760
2023
$4,141 (−7.8%)
$64,280 + $253,600
$317,880
2022
$4,489 (−15.2%)
$46,320 + $183,880
$230,200
2021
$5,297 (−0.6%)
$44,640 + $168,280
$212,920
2020
$5,330 (+19.7%)
$44,080 + $166,280
$210,360
2019
$4,454 (+8.1%)
$42,320 + $155,040
$197,360
2018
$4,120 (+1.2%)
$42,320 + $155,040
$197,360
2017
$4,072 (+0.5%)
$34,560 + $138,040
$172,600
2016
$4,052 (−0.4%)
$33,240 + $130,360
$163,600
2015
$4,066 (+17.3%)
$33,240 + $130,360
$163,600
2014
$3,466 (−8.5%)
$19,040 + $106,800
$125,840
2012
$3,787 (−0.2%)
$19,040 + $106,800
$125,840
2011
$3,793 (−6.3%)
$27,400 + $102,040
$129,440
2010
$4,046 (+3.6%)
$27,400 + $111,960
$139,360
2009
$3,907
$27,400 + $111,960
$139,360
2008
$3,907
$27,400 + $111,960
$139,360
Tax history for 3120 Brierfield Rd
Year
Property tax
Land + Additions
Assessment*
2025
$4,899 (+3.0%)
$60,480 + $249,320
$309,800
2024
$4,758 (+14.9%)
$60,480 + $269,280
$329,760
2023
$4,141 (−7.8%)
$64,280 + $253,600
$317,880
2022
$4,489 (−15.2%)
$46,320 + $183,880
$230,200
2021
$5,297 (−0.6%)
$44,640 + $168,280
$212,920
2020
$5,330 (+19.7%)
$44,080 + $166,280
$210,360
2019
$4,454 (+8.1%)
$42,320 + $155,040
$197,360
2018
$4,120 (+1.2%)
$42,320 + $155,040
$197,360
2017
$4,072 (+0.5%)
$34,560 + $138,040
$172,600
2016
$4,052 (−0.4%)
$33,240 + $130,360
$163,600
2015
$4,066 (+17.3%)
$33,240 + $130,360
$163,600
2014
$3,466 (−8.5%)
$19,040 + $106,800
$125,840
2012
$3,787 (−0.2%)
$19,040 + $106,800
$125,840
2011
$3,793 (−6.3%)
$27,400 + $102,040
$129,440
2010
$4,046 (+3.6%)
$27,400 + $111,960
$139,360
2009
$3,907
$27,400 + $111,960
$139,360
2008
$3,907
$27,400 + $111,960
$139,360
*Taxable value of land and structures on it ("additions") is determined regularly by local assessors and does not affect market price.
Public record
Public record
Zoning
Beds
4
Baths
2.5
Stories
2
Lot width
—
Lot depth
—
Lot size
0.34 Acres
Year renovated
—
Sq. Ft.
2,559
Year built
1993
Style
Single Family Residential
County
Fulton County
APN
22 433211740557
Parking Spaces
—
Basement
—
Accessible
—
HOA Dues
—
Garage
—
Features
—
Last updated by owner on Jul 15, 2026.
R-15
Dwelling, For-Sale, Detached Residential District
A district intended for detached For-Sale residential dwellings and related uses, developed on lots of no less than 15,000 sq ft.
Master Bathroom Features: Double Vanity,Separate Tub/Shower,Vaulted Ceiling(s),Whirlpool Tub
Bedroom Information
Bedroom Features: Other
Interior Features
# of Fireplaces: 1
Fireplace Features: Family Room, Gas Log, Gas Starter, Glass Doors
Interior Features: Bookcases, Double Vanity, Entrance Foyer, Entrance Foyer 2 Story, High Ceilings 9 ft Main, High Ceilings 9 ft Upper, High Speed Internet, Tray Ceiling(s), Walk-In Closet(s), Wet Bar
Common Walls: No Common Walls
Appliances: Dishwasher, Disposal, Dryer, Electric Range, Gas Water Heater, Microwave, Refrigerator, Washer
Flooring: Carpet, Hardwood
Room Information
LaundryFeatures: Laundry Room, Main Level
Kitchen Features: Breakfast Bar,Breakfast Room,Cabinets White,Pantry,Stone Counters,View to Family Room
Basement: Daylight, Exterior Entry, Finished, Finished Bath, Full
Exterior
Property Information
Levels: Three Or More
Construction Materials: Cement Siding, Stucco
Exterior Features: Other
Roof: Composition
Fencing: Back Yard, Privacy, Wood
Patio And Porch Features: Covered, Deck, Patio, Rear Porch, Screened
Property Condition: Resale
Pool Features: Heated, In Ground
Spa Features: Private
Other Equipment: Satellite Dish
Green Energy Efficient: Thermostat
Financial
Financial Information
Buyer Financing: Conventional
Utilities
Utility Information
Cooling: Ceiling Fan(s), Central Air, Zoned
Heating: Forced Air, Natural Gas, Zoned
Water Source: Public
Sewer: Public Sewer
Utilities: Cable Available, Electricity Available, Natural Gas Available, Underground Utilities
Location
HOA Information
Association Fee: $550
Association Fee Frequency: Annually
Association Fee Includes: Maintenance Grounds
Has Association
School Information
Elementary School: Crabapple Crossing
Middle Or Junior School: Northwestern
Location Information
Directions: 400N, exit left on Haynes Bridge/ Exit 9. Left on Old Milton Pkwy/ Right on Wills Rd. Left on Mid Broadwell, approx 1 mile, Right into Brierfield. House/ third on Left.
Road Surface Type: Paved
Community Information
Community Features: Clubhouse, Homeowners Assoc, Pool, Street Lights, Tennis Court(s)
Public facts
Beds: 4
Baths: 2.5
Sq. Ft.: 2,559
Stories: 2.0
Lot Size: 0.34 acres
Style: Single Family Residential
Year Built: 1993
Year Renovated: —
County: Fulton County
APN: 22 433211740557
Home facts updated by county records on Jul 15, 2026
Around this home
Schools
Crabapple Crossing Elementary School
Public PreK-5 • Assigned • 0.8mi
8/10
Northwestern Middle School
Public 6-8 • Assigned • 0.9mi
8/10
Milton High School
Public 9-12 • Assigned • 1.1mi
10/10
Provided by GreatSchools
Lifestyle
Provided by Walk Score and Local Logic
Local insights from Redfin agents
Alpharetta isn't one uniform market. Downtown and the Avalon area offer more access to restaurants, shopping and entertainment, while other parts of the city feel much more suburban. Buyers should think about the setting they want before narrowing...