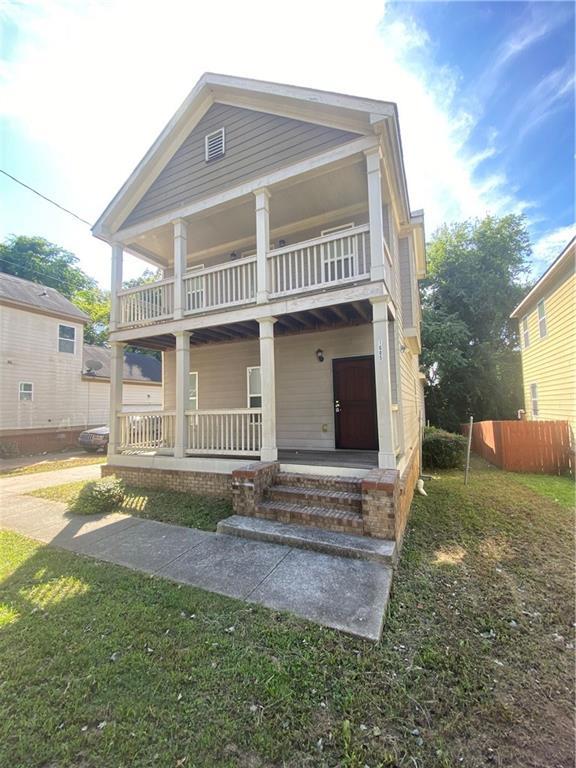
This adorable 2 story, 3 bedroom, 2 1/2 bath in the Lakewood Heights area of Atlanta is vacant, rehabbed, and ready to view! This home has a wonderful front porch and features an open floor plan on the main level with an inviting gas fireplace in the family room. Kitchen has a spacious island. Separate laundry room and attached garage. We've just replaced the carpet, refinished the hardwoods, and painted the interior! The photos occurring first in the album are from the rehab.
Single-familyProperty Type
2007Year Built
7,191 sq ftLot Size
$191Est. Price/Sq.Ft.
2 car garageParking
Listed by Buck Moore• Title One Realty, LLC.
Listed by Tracy Moore• Title One Realty, LLC.
Bought with Darnell Bender• Berkshire Hathaway HomeServices Georgia Properties
Source:FMLS #6785908
Redfin Estimate
$304,950
$78K since sold in December 2020$5,000 since September
Recently sold homes
Estimate history
Homes for sale
This home's estimate is 16.9% lower than the average sale price ($367K) of 5 comparable homes.
This adorable 2 story, 3 bedroom, 2 1/2 bath in the Lakewood Heights area of Atlanta is vacant, rehabbed, and ready to view! This home has a wonderful front porch and features an open floor plan on the main level with an inviting gas fireplace in the family room. Kitchen has a spacious island. Separate laundry room and attached garage. We've just replaced the carpet, refinished the hardwoods, and painted the interior! The photos occurring first in the album are from the rehab.
Public Records
Mar 6, 2013
Sold
$1,840,000
$1,154/sq ft
Public Records
Aug 16, 2010
Sold
$50,000
$31/sq ft
FMLS #3813902
Mar 6, 2009
Sold
$46,500
$29/sq ft
Nov 7, 2008
Listed
$54,900
$34/sq ft
ON SUPRA LBX. FOR AVAILABILITY SEE PRIVATE REMARKS. FOR CONTRACT INSTRUCTIONS GO TO OUR WEBSITE. EXCELLENT OPPORTUNITY FOR THE SMART BARGAIN HUNTER! SOLD IN AS-IS CONDITION. GREAT OPEN FLOORPLAN W/HARDWOOD FLOORS, FIREPLACE IN FAMILY RM, 3 ROOMY BDRMS, 2.5 BATHS AND A 2 CAR GARAGE.
Public Records
Apr 2, 2007
Sold
$165,000
$103/sq ft
Public Records
Oct 10, 1986
Sold
$20,000
$13/sq ft
Year
Property tax
Land + Additions
Assessment*
2025
$2,919 (−10.2%)
$28,520 + $112,840
$141,360
2024
$3,249 (+52.5%)
$20,000 + $133,240
$153,240
2023
$2,131 (−15.9%)
$30,480 + $105,800
$136,280
2022
$2,533 (+49.4%)
$20,200 + $105,280
$125,480
2021
$1,696 (−39.7%)
$14,080 + $75,720
$89,800
2020
$2,810 (+36.7%)
$10,480 + $58,120
$68,600
2019
$2,056 (+129.1%)
$7,280 + $42,760
$50,040
2018
$898 (+88.2%)
$7,280 + $42,760
$50,040
2017
$477 (−0.3%)
$3,040 + $18,640
$21,680
2016
$478 (+86.8%)
$2,320 + $8,720
$11,040
2012
$256 (−77.8%)
$1,160 + $6,320
$7,480
2011
$1,155 (−10.5%)
$920 + $4,840
$5,760
2010
$1,291 (−66.8%)
$4,600 + $29,800
$34,400
2009
$3,887
$8,760 + $79,240
$88,000
2008
$3,887
$8,760 + $79,240
$88,000
Tax history for 1605 Jonesboro Rd SE
Year
Property tax
Land + Additions
Assessment*
2025
$2,919 (−10.2%)
$28,520 + $112,840
$141,360
2024
$3,249 (+52.5%)
$20,000 + $133,240
$153,240
2023
$2,131 (−15.9%)
$30,480 + $105,800
$136,280
2022
$2,533 (+49.4%)
$20,200 + $105,280
$125,480
2021
$1,696 (−39.7%)
$14,080 + $75,720
$89,800
2020
$2,810 (+36.7%)
$10,480 + $58,120
$68,600
2019
$2,056 (+129.1%)
$7,280 + $42,760
$50,040
2018
$898 (+88.2%)
$7,280 + $42,760
$50,040
2017
$477 (−0.3%)
$3,040 + $18,640
$21,680
2016
$478 (+86.8%)
$2,320 + $8,720
$11,040
2012
$256 (−77.8%)
$1,160 + $6,320
$7,480
2011
$1,155 (−10.5%)
$920 + $4,840
$5,760
2010
$1,291 (−66.8%)
$4,600 + $29,800
$34,400
2009
$3,887
$8,760 + $79,240
$88,000
2008
$3,887
$8,760 + $79,240
$88,000
*Taxable value of land and structures on it ("additions") is determined regularly by local assessors and does not affect market price.
Public record
Public record
Zoning
Beds
3
Baths
2.5
Stories
2
Lot width
—
Lot depth
—
Lot size
7,191 Sq. Ft.
Year renovated
2015
Sq. Ft.
1,595
Year built
2007
Style
Single Family Residential
County
Fulton County
APN
14 005700190127
Parking Spaces
—
Basement
—
Accessible
—
HOA Dues
—
Garage
—
Features
—
Last updated by owner on Jul 16, 2026.
R-4A
Single-Family Residential District
The intent of this chapter in establishing the R-4A Single-Family Residential District is as follows: To provide protection for existing single-family neighborhoods by providing a district with lots having not more than one housing unit per 7,500 sq ft.; To permit new development in a manner compatible with existing development.; To provide for the development of recreational, religious and educational facilities as basic elements of a balanced community.

