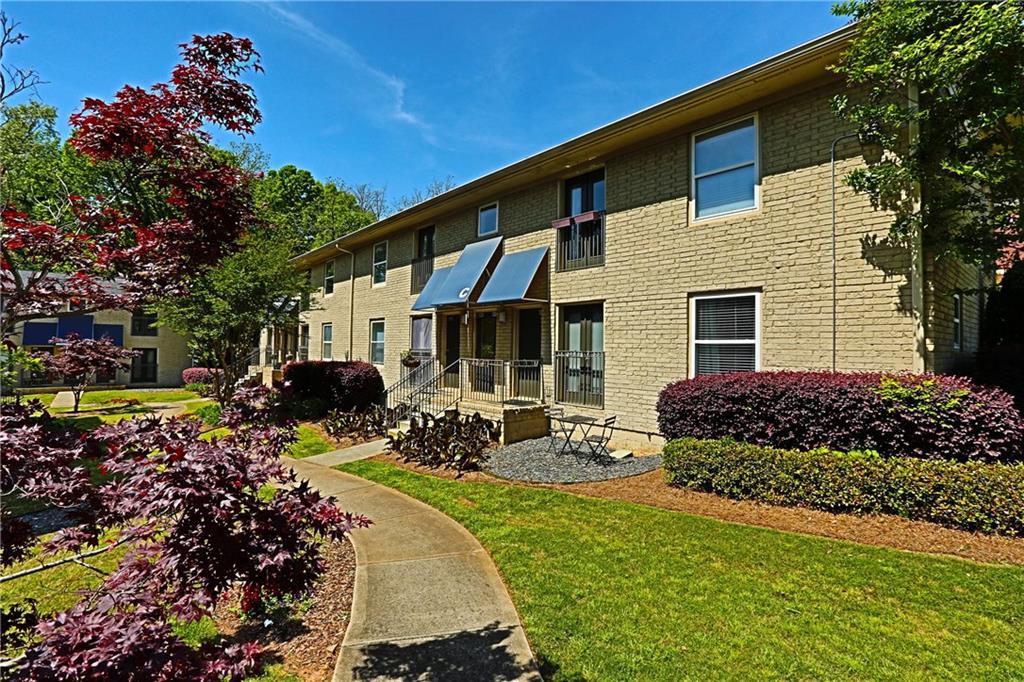
In the heart of Kirkwood is this perfect jewel. A Boutique 32 unit Condominium, completely renovated in 2006. Two Bedrooms with lots of light, One Bathroom, Hardwood Floors throughout, Laundry stackable in bedroom, Kitchen Open to Living Room, Stainless Steel Appliances, Granite counters, tiled backsplash. Corner Unit, Ground Floor, Extra Storage Comes with the Unit, Parking Space Directly behind unit, Front and Back entrance to unit. Shared Porch. Beautiful Landscaped Complex. Walk to the historic town of Kirkwood.
CondoProperty Type
1963Year Built
$230Est. Price/Sq.Ft.
1 spaceParking
Listed by Ashley Bynum• Harry Norman REALTORS
Bought with Jamie Walzer• EXP Realty, LLC.
Source:FMLS #6002029
Redfin Estimate
$186,510
$45K since sold in June 2018$5,000 since September
Recently sold homes
Estimate history
Homes for sale
This home's estimate is 22.6% lower than the average sale price ($241K) of 6 comparable homes.
In the heart of Kirkwood is this perfect jewel. A Boutique 32 unit Condominium, completely renovated in 2006. Two Bedrooms with lots of light, One Bathroom, Hardwood Floors throughout, Laundry stackable in bedroom, Kitchen Open to Living Room, Stainless Steel Appliances, Granite counters, tiled backsplash. Corner Unit, Ground Floor, Extra Storage Comes with the Unit, Parking Space Directly behind unit, Front and Back entrance to unit. Shared Porch. Beautiful Landscaped Complex. Walk to the historic town of Kirkwood.
FMLS #3553134
Jul 23, 2007
Sold
$149,000
$183/sq ft
Apr 30, 2007
Listed
$149,000
$183/sq ft
Affordable luxury in the heart of Kirkwood!! NEW 1 and 2 BR homes overlooking downtown Kirkwood feature marble baths with glass vessel vanities, granite, SS appliances and hardwoods throughout. Close to new Edgewood retail center. W/D also included!! 50% SOLD HURRY!
As the MLS and public records start to fill up, we'll list the details here.
Public record
Public record
Zoning
Beds
—
Baths
—
Stories
—
Lot width
—
Lot depth
—
Lot size
—
Year renovated
—
Sq. Ft.
—
Year built
—
Style
Condo/Co-op
County
DeKalb County
APN
NA
Parking Spaces
—
Basement
—
Accessible
—
HOA Dues
—
Garage
—
Features
—
Last updated by owner on Apr 7, 2023.
R-4A
Single-Family Residential District
The intent of this chapter in establishing the R-4A Single-Family Residential District is as follows: To provide protection for existing single-family neighborhoods by providing a district with lots having not more than one housing unit per 7,500 sq ft.; To permit new development in a manner compatible with existing development.; To provide for the development of recreational, religious and educational facilities as basic elements of a balanced community.
Permitted uses
Include but are not limited to:
Housing-Single unit
Educational / school
Property details
Parking
Parking Information
# of Total Parking: 1
Parking Features: Assigned
Interior
Bathroom Information
# of Full Bathrooms: 1
# of Main Level Bathrooms: 1
Master Bathroom Features: None
Bedroom Information
# of Main Level Bedrooms: 2
Bedroom Features: Roommate Floor Plan
Interior Features
Interior Features: High Speed Internet, Low Flow Plumbing Fixtures
Common Walls: End Unit, No One Below
Appliances: Dishwasher, Disposal, Electric Range, Electric Water Heater, Microwave, Refrigerator, Self Cleaning Oven
Flooring: Hardwood
Room Information
LaundryFeatures: Laundry Room
Kitchen Features: Cabinets Stain,Eat-in Kitchen,Stone Counters,View to Family Room
Dining Room Features: Open Concept
Room Type: Great Room - 1 Story
Exterior
Property Information
Levels: One
Construction Materials: Brick 4 Sides
Exterior Features: Courtyard, Private Front Entry, Private Rear Entry
Roof: Composition
Patio And Porch Features: Deck
Property Condition: Resale
Ownership: Condominium
Green Energy Efficient: Thermostat
Lot Information
Waterfrontage Length: 0
Financial
Financial Information
Buyer Financing: Conventional
Utilities
Utility Information
Cooling: Ceiling Fan(s), Central Air
Heating: Central, Electric
Utilities: Cable Available
Location
Multi-Family Information
# Of Units In Community: 32
HOA Information
Association Fee: $170
Association Fee Frequency: Monthly
Association Fee2 Frequency: Annually
Association Fee Includes: Insurance, Maintenance Structure, Maintenance Grounds, Pest Control, Reserve Fund, Sewer, Termite, Trash, Water
Has Association
School Information
Elementary School: Fred A. Toomer
Middle Or Junior School: Druid Hills
High School: Maynard Jackson
Location Information
Directions: From the intersection of Moreland and Hosea Williams, take Hosea Williams east. Continue to Kirkwood Village. Slight Right onto Oakview.
Dekalb - GA
Community Information
Community Features: Dog Park, Homeowners Assoc, Near Marta, Near Schools, Near Trails/Greenway, Park, Playground, Public Transportation, Restaurant
Public facts
Beds: —
Baths: —
Sq. Ft.: —
Stories: —
Lot Size: —
Style: Condo/Co-op
Year Built: —
Year Renovated: —
County: DeKalb County
APN: NA
Home facts updated by county records on Apr 7, 2023
DeKalb County offers diverse lifestyles, from established communities like Decatur and Avondale Estates to suburban neighborhoods throughout North and East DeKalb. Known for its culture, dining, green spaces, and MARTA access, DeKalb attracts buyers...


