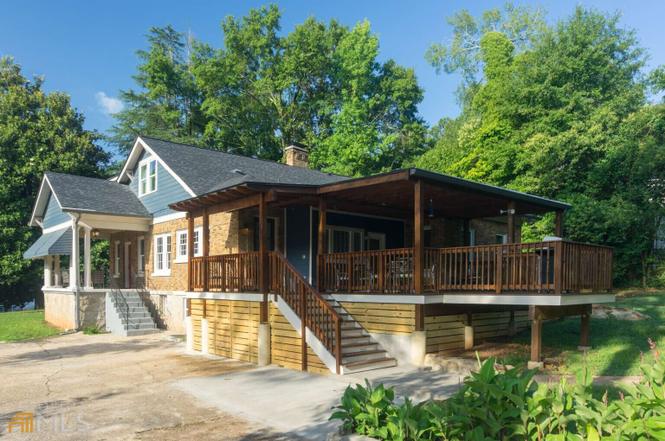
Craftsman-style home located in Metro Atlanta Historic Cascade Road, 5 miles to downtown Atlanta. This is not a flip house, itas an owner-ground-up renovated home using top-quality finishes retaining many of its architectural characters. This house is solid! The 4-sided brick and granite stone structure sit on over an acre lot. Features 10-foot ceilings, tall doors, original white-oak floors, a chef's kitchen, master suite, and large outdoor living spaces fit to host parties. The main level has 2 beds 2 baths and separate living and family rooms. Upstairs are 2 beds 1 bath and study area. The walkout basement studio apartment has granite stone walls, which may be used for Airbnb, office space, mothers-in-law suite, or man cave. A large laundry room incorporates a central laundry chute from the main level. Ample parking with 4-car tandem detached garage, plus 5+ more parking spots. Highly efficient spray foam insulation, soundproof windows, and independently controlled 5-zone HVAC.
Single-familyProperty Type
1950Year Built
1.08 acresLot Size
$190Est. Price/Sq.Ft.
5 spacesParking
Listed by SUSAN AYERS• Clickit Realty
Bought with Hester Group• Harry Norman Realtors
Bought with Candice Boothe• Harry Norman REALTORS
Source:FMLS #7079360
Redfin Estimate
$644,117
$66K since sold in August 2022$1,000 since July
Recently sold homes
Estimate history
Homes for sale
This home's estimate is 94.8% higher than the average sale price ($331K) of 6 comparable homes.
Craftsman-style home located in Metro Atlanta Historic Cascade Road, 5 miles to downtown Atlanta. This is not a flip house, it is an owner-ground-up renovated home using top-quality finishes retaining many of its architectural characters. This house is solid! The 4-sided brick and granite stone structure sit on over an acre lot. Features 10-foot ceilings, tall doors, original white-oak floors, a chef's kitchen, master suite, and large outdoor living spaces fit to host parties. The main level has 2 beds 2 baths and separate living and family rooms. Upstairs are 2 beds 1 bath and study area. The walkout basement studio apartment has granite stone walls, which may be used for Airbnb, office space, mothers-in-law suite, or man cavea A large laundry room incorporates a central laundry chute from the main level. Ample parking with 4-car tandem detached garage, plus 5+ more parking spots. Highly efficient spray foam insulation, soundproof windows, and independently controlled 5-zone HVAC.
GAMLS #8173012
May 19, 2017
Sold
$118,000
$35/sq ft
May 4, 2017
Pending
—
Apr 19, 2017
Listed
$129,000
$38/sq ft
FMLS #5836016
May 19, 2017
Sold
$118,000
$35/sq ft
May 4, 2017
Contingent
—
Apr 19, 2017
Listed
$129,000
$38/sq ft
Wonderful opportunity to own this 4 sided brick home on over an acre lot on Lovely Historic Cascade Road. Features 2 bedrooms and 1.5 bath on main, 2 bedrooms and 1 bath upstairs and basement apartment with 1 bedroom 1 bath with kitchenette.Home has separate living and dining room , also has 2 brick fireplaces in home.This could be the perfect home with a teenage suite or use basement as investment income.This home has lots of space with walking distance to shopping,restaurants and Adams Park.Minutes from downtown Atlanta and Airport.Sold as is.Need Rehab.No FHA or VA
Public Records
Mar 15, 1979
Sold
$59,000
$17/sq ft
Year
Property tax
Land + Additions
Assessment*
2025
$10,121 (+7.2%)
$84,240 + $228,560
$312,800
2024
$9,440 (+9.5%)
$84,240 + $294,320
$378,560
2023
$8,618 (+18.3%)
$84,240 + $199,760
$284,000
2022
$7,285 (+87.4%)
$26,920 + $153,080
$180,000
2021
$3,887 (+74.6%)
$55,560 + $40,400
$95,960
2020
$2,227 (+3.3%)
$44,520 + $9,840
$54,360
2019
$2,156 (+7.2%)
$43,760 + $8,720
$52,480
2018
$2,012 (+4,995.1%)
$43,760 + $8,720
$52,480
2017
$39
$31,720 + $16,880
$48,600
2016
$39 (+1.3%)
$6,440 + $20,240
$26,680
2015
$39 (+21.9%)
$6,440 + $20,240
$26,680
2014
$32 (+28.7%)
$6,440 + $20,240
$26,680
2012
$25 (−32.0%)
$6,040 + $14,680
$20,720
2011
$37
$6,040 + $14,680
$20,720
2010
$37 (−93.8%)
$7,560 + $22,920
$30,480
2009
$592
$14,640 + $41,520
$56,160
2008
$592
$14,640 + $41,520
$56,160
Tax history for 2025 Cascade Rd SW
Year
Property tax
Land + Additions
Assessment*
2025
$10,121 (+7.2%)
$84,240 + $228,560
$312,800
2024
$9,440 (+9.5%)
$84,240 + $294,320
$378,560
2023
$8,618 (+18.3%)
$84,240 + $199,760
$284,000
2022
$7,285 (+87.4%)
$26,920 + $153,080
$180,000
2021
$3,887 (+74.6%)
$55,560 + $40,400
$95,960
2020
$2,227 (+3.3%)
$44,520 + $9,840
$54,360
2019
$2,156 (+7.2%)
$43,760 + $8,720
$52,480
2018
$2,012 (+4,995.1%)
$43,760 + $8,720
$52,480
2017
$39
$31,720 + $16,880
$48,600
2016
$39 (+1.3%)
$6,440 + $20,240
$26,680
2015
$39 (+21.9%)
$6,440 + $20,240
$26,680
2014
$32 (+28.7%)
$6,440 + $20,240
$26,680
2012
$25 (−32.0%)
$6,040 + $14,680
$20,720
2011
$37
$6,040 + $14,680
$20,720
2010
$37 (−93.8%)
$7,560 + $22,920
$30,480
2009
$592
$14,640 + $41,520
$56,160
2008
$592
$14,640 + $41,520
$56,160
*Taxable value of land and structures on it ("additions") is determined regularly by local assessors and does not affect market price.
Public record
Public record
Zoning
Permits
Beds
5
Baths
4
Stories
1
Lot width
—
Lot depth
—
Lot size
1.08 Acres
Year renovated
2020
Sq. Ft.
3,396
Year built
1950
Style
Single Family Residential
County
Fulton County
APN
14 016900010148
Parking Spaces
—
Basement
—
Accessible
—
HOA Dues
—
Garage
—
Features
—
Last updated by owner on Jul 16, 2026.
R-4
Single-Family Residential District
The intent of this chapter in establishing the R-4 Single-Family Residential District is as follows: To provide for the protection of existing single-family communities and the development of new communities on lots of medium size at a density of not more than 1 dwelling unit per 9,000 sq ft.; To provide for the development of recreational, educational and religious facilities as basic elements of a balanced community.
Permitted uses
Include but are not limited to:
Housing-Single unit
Educational / school
Feb 12, 2021 • Active
Residential - plumbing
Plumbing
Feb 10, 2021 • Active
Residential - hvac
Complete installation of a ductless mini-split system with five indoor heads.
HVAC
Permit history is from public records and may be incomplete or inaccurate. Redfin and its agents make no representations about the property condition or permit status. Buyers should independently verify all information.
Property details
Parking
Parking Information
# of Total Parking: 5
Parking Features: Driveway, Electric Vehicle Charging Station(s), Garage Door Opener, Garage Faces Rear, Garage Faces Side, Parking Pad, Storage
Open Parking: Yes
Interior
Virtual Tour
Bathroom Information
# of Full Bathrooms: 4
# of Main Level Bathrooms: 2
Master Bathroom Features: Double Vanity,Other
Bedroom Information
# of Main Level Bedrooms: 2
Bedroom Features: In-Law Floorplan,Master on Main,Oversized Master
Interior Features
# of Fireplaces: 2
Fireplace Features: Double Sided, Family Room, Gas Log, Other Room
Interior Features: Bookcases, Cathedral Ceiling(s), Coffered Ceiling(s), Disappearing Attic Stairs, Entrance Foyer 2 Story, High Ceilings 10 ft Main, High Ceilings 10 ft Upper, High Speed Internet, Tray Ceiling(s), Vaulted Ceiling(s), Walk-In Closet(s)
Appliances: Dishwasher, Disposal, ENERGY STAR Qualified Appliances, Gas Cooktop, Gas Oven, Gas Range, Gas Water Heater, Microwave, Range Hood, Refrigerator, Self Cleaning Oven, Tankless Water Heater
Flooring: Hardwood, Stone, Terrazzo
Room Information
LaundryFeatures: In Basement, Laundry Chute, Laundry Room
Kitchen Features: Breakfast Bar,Cabinets Other,Cabinets Stain,Eat-in Kitchen,Other Surface Counters,Pantry,Solid Surface Counters,Stone Counters,View to Family Room