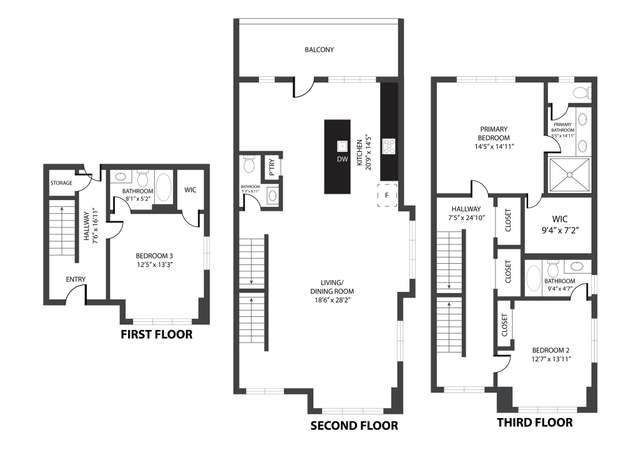
Lets start with the condo unit itself & finish with some history since that's what makes Castleberry Hill so special. This home has 2 garage parking spots and located on the same level as well. The building was a former meat packing business which gives it the historic charm but the Kitchens & baths have been given classy updates, which is a rare quality. A half bath is located on the main level near the entrance along with the laundry room. Walk past the dining area into the spacious kitchen & living room with South facing windows capturing the sunlight. Staircase leads to large lower level where you'll find the bedroom, full updated bathroom, walk-in closet and enough extra space for an office, fitness area and plenty of ways to get creative to make this home fit your needs. A rear door also leads to the outdoor patio in the courtyard with a koi pond and your private grill & seating area. Castleberry Hill is centered around its preserved historic buildings that give the special energy to the area. This building was once the home of Swift & Company, one of the largest meat packing companies in the United States, thanks to the nearby railways. As the industry evolved & shifted, these historic buildings found new purposes as art studios, lofts, and creative spaces, contributing to the neighborhood's revitalization. The building across the street has just been renovated and ready to start filling with new businesses to the neighborhood.
CondoProperty Type
1950Year Built
1,467 sq ftLot Size
$203Est. Price/Sq.Ft.
2 car garageParking
Listed by Rich Mudafort I I• Maximum One Realtor Partners
Bought with Debbie Reetz• Harry Norman Realtors
Source:FMLS #7296388
Redfin Estimate
$298,650
$31K since sold in March 2024$5,000 since August
Recently sold homes
Estimate history
Homes for sale
This home's estimate is 4.6% higher than the average sale price ($285K) of 6 comparable homes.
Lets start with the condo unit itself & finish with some history since that's what makes Castleberry Hill so special. This home has 2 garage parking spots and located on the same level as well. The building was a former meat packing business which gives it the historic charm but the Kitchens & baths have been given classy updates, which is a rare quality. A half bath is located on the main level near the entrance along with the laundry room. walk past the dining area into the spacious kitchen & living room with South facing windows capturing the sunlight. Staircase leads to large lower level where you'll find the bedroom, full updated bathroom, walk-in closet and enough extra space for an office, fitness area and plenty of ways to get creative to make this home fit your needs. A rear door also leads to the outdoor patio in the courtyard with a koi pond with your private grill & seating area. Castleberry Hill is centered around its preserved historic buildings that give the special energy to the area. This building was once the home of Swift & Company, one of the largest meat packing companies in the United States, thanks to the nearby railways. As the industry evolved & shifted, these historic buildings found new purposes as art studios, lofts, and creative spaces, contributing to the neighborhood's revitalization. The building across the street has just been renovated and ready to start filling with new businesses to the neighborhood.
GAMLS #8257439
Dec 5, 2017
Sold
$249,900
$170/sq ft
Nov 11, 2017
Pending
—
Nov 2, 2017
Price Changed
$249,900
$170/sq ft
Sep 14, 2017
Listed
$255,000
$174/sq ft
FMLS #5907324
Dec 5, 2017
Sold
$249,900
$170/sq ft
Nov 11, 2017
Pending
—
Nov 2, 2017
Price Changed
$249,900
$170/sq ft
Sep 14, 2017
Listed
$255,000
$174/sq ft
2 Story Garden Loft located in Historic Castleberry Hill Art District!Open floor plan, exposed duct work, soft authentic industrial finishes. Private French courtard patio with koi pond off bedroom. Very Tranquil! 2 blocks from Garnett MARTA Station, 1/2 mile to Mercedes Benz Stadium, Philips Arena & Centennial Olympic Park. Steps to numerous restaurants including No Mas, Bottle Rocket, Smoke Ring, Paschal's, Art Cafe, MCoughtry's and much more.Convenient access to I20 and I75/85. Less than 15 minute drive to Hartsfield Jackson.TWO DEDICATED COVERED PARKING SPACES
Public Records
Apr 21, 2015
Sold
$188,000
$128/sq ft
GAMLS #7387060
Apr 29, 2015
Price Changed
$188,000
$128/sq ft
Apr 13, 2015
Sold
$188,000
$128/sq ft
Mar 2, 2015
Pending
—
Feb 28, 2015
Price Changed
$189,900
$129/sq ft
Jan 13, 2015
Listed
$189,900
$129/sq ft
FMLS #5383986
Apr 16, 2015
Price Changed
$188,000
$128/sq ft
Apr 15, 2015
Listing Removed
—
Apr 10, 2015
Sold
$188,000
$128/sq ft
Apr 10, 2015
Price Changed
$189,900
$129/sq ft
Mar 2, 2015
Contingent
—
Jan 13, 2015
Listed
$189,900
$129/sq ft
FMLS #3391452
Apr 16, 2007
Sold
$244,900
$167/sq ft
Dec 20, 2006
Listed
$239,500
$163/sq ft
Year
Property tax
Land + Additions
Assessment*
2025
$5,429
$18,160 + $114,560
$132,720
2024
$5,434
$18,160 + $114,560
$132,720
2023
$5,435 (+1.2%)
$18,160 + $114,560
$132,720
2022
$5,371 (+14.4%)
$18,160 + $114,560
$132,720
2021
$4,694
$27,640 + $88,240
$115,880
2020
$4,690 (+14.0%)
$27,280 + $87,200
$114,480
2019
$4,112 (+2.5%)
$15,160 + $84,920
$100,080
2018
$4,012 (+131.6%)
$15,160 + $84,920
$100,080
2017
$1,732 (+0.2%)
$13,960 + $82,960
$96,920
2016
$1,730 (−17.7%)
$11,120 + $64,080
$75,200
2015
$2,101 (−39.8%)
$11,120 + $64,080
$75,200
2014
$3,491 (+2.0%)
$23,320 + $53,680
$77,000
2012
$3,421 (−14.9%)
$23,320 + $53,680
$77,000
2011
$4,022 (+0.6%)
$23,320 + $53,680
$77,000
2010
$3,998
$27,400 + $63,120
$90,520
2009
$3,998
$27,400 + $63,120
$90,520
2008
$3,998
$27,400 + $63,120
$90,520
Tax history for 244 Peters St SW #3
Year
Property tax
Land + Additions
Assessment*
2025
$5,429
$18,160 + $114,560
$132,720
2024
$5,434
$18,160 + $114,560
$132,720
2023
$5,435 (+1.2%)
$18,160 + $114,560
$132,720
2022
$5,371 (+14.4%)
$18,160 + $114,560
$132,720
2021
$4,694
$27,640 + $88,240
$115,880
2020
$4,690 (+14.0%)
$27,280 + $87,200
$114,480
2019
$4,112 (+2.5%)
$15,160 + $84,920
$100,080
2018
$4,012 (+131.6%)
$15,160 + $84,920
$100,080
2017
$1,732 (+0.2%)
$13,960 + $82,960
$96,920
2016
$1,730 (−17.7%)
$11,120 + $64,080
$75,200
2015
$2,101 (−39.8%)
$11,120 + $64,080
$75,200
2014
$3,491 (+2.0%)
$23,320 + $53,680
$77,000
2012
$3,421 (−14.9%)
$23,320 + $53,680
$77,000
2011
$4,022 (+0.6%)
$23,320 + $53,680
$77,000
2010
$3,998
$27,400 + $63,120
$90,520
2009
$3,998
$27,400 + $63,120
$90,520
2008
$3,998
$27,400 + $63,120
$90,520
*Taxable value of land and structures on it ("additions") is determined regularly by local assessors and does not affect market price.
Public record
Beds
1
Baths
1.5
Stories
2
Lot width
—
Lot depth
—
Lot size
—
Year renovated
1996
Sq. Ft.
1,468
Year built
1950
Style
Condo/Co-op
County
Fulton County
APN
14 008500030311
Parking Spaces
—
Basement
—
Accessible
—
HOA Dues
—
Garage
—
Features
—
Last updated by owner on Jul 16, 2026.
Property details
Parking
Parking Information
# of Garage Spaces: 2
Parking Features: Garage, Garage Door Opener, Storage
Interior
Virtual Tour
Bathroom Information
# of Full Bathrooms: 1
# of Half Bathrooms: 1
Master Bathroom Features: Bidet,Shower Only
Bedroom Information
Bedroom Features: Other
Interior Features
Interior Features: Walk-In Closet(s)
Window Features: Double Pane Windows
Common Walls: 2+ Common Walls, No One Below
Appliances: Dishwasher, Disposal, Dryer, Gas Range, Microwave, Refrigerator, Washer
Flooring: Concrete
Room Information
LaundryFeatures: Laundry Room, Main Level
Kitchen Features: Cabinets White,View to Family Room
Dining Room Features: Open Concept
Room Type: Exercise Room, Office
Exterior
Property Information
Levels: Two
Construction Materials: Brick 4 Sides
Exterior Features: Courtyard
Roof: Other
Fencing: Chain Link
Patio And Porch Features: Rear Porch
Property Condition: Resale
Foundation Details: Slab
Other Structures: Garage(s)
Ownership: Condominium
Lot Information
TaxLegalDescription: 3 SWIFT & CO LOFTS CONDO TWHM
Financial
Financial Information
Buyer Financing: Conventional
Utilities
Utility Information
Cooling: Central Air
Heating: Heat Pump
Water Source: Public
Electric: 110 Volts, 220 Volts
Sewer: Public Sewer
Utilities: Cable Available, Electricity Available, Natural Gas Available, Sewer Available, Water Available
Location
Multi-Family Information
# Of Units In Community: 31
HOA Information
Association Fee: $425
Association Fee Frequency: Monthly
Association Fee Includes: Insurance, Maintenance Grounds, Reserve Fund, Sewer, Trash, Water
Has Association
School Information
Elementary School: M. A. Jones
Middle Or Junior School: Fulton - Other
High School: Booker T. Washington
Location Information
Directions: From the Interstate take the exit to Downtown Atlanta. Trinity Avenue turns into Peters St. Loft is located at 244 Peters St SW. Free street parking.
Road Surface Type: Asphalt
Road Frontage Type: City Street
Community Information
Community Features: Near Marta, Near Shopping, Public Transportation, Sidewalks, Street Lights
Public facts
Beds: 1
Baths: 1.5
Sq. Ft.: 1,468
Stories: 2.0
Lot Size: —
Style: Condo/Co-op
Year Built: 1950
Year Renovated: 1996
County: Fulton County
APN: 14 008500030311
Home facts updated by county records on Jul 15, 2026