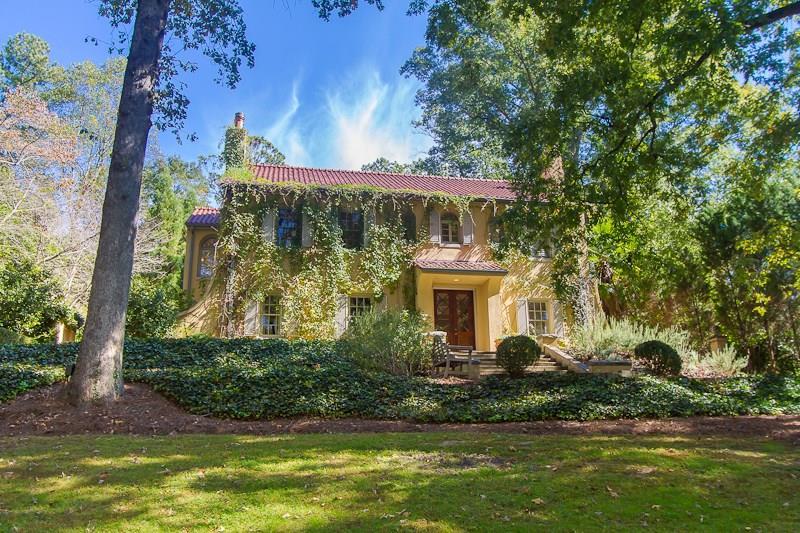
Tuscan-Style Keith Summerour estate home with separate guest house and gorgeous gardens on prestigious Habersham Road. Elegant, yet casual, boasting 10' ceilings, light-filled spaces, beautiful professional Kitchen with built-in banquette breakfast area. Generous-sized living spaces with great flow for entertaining. Gorgeous Master suite with spa-style Bath. Walk-out backyard, grounds and gardens. 3-car detached Carport. The property goes all the way to Rivers Road, with a destination playground in the woods! Absolutely charming and exquisite in every way!
Single-familyProperty Type
1985Year Built
$569Est. Price/Sq.Ft.
1 garage spacesParking
Listed by PATTI JUNGER• Dorsey Alston Realtors
Bought with BONNEAU ANSLEY III• Ansley Real Estate | Christie's International Real Estate
Source:FMLS #5684697
Redfin Estimate
$2,910,716
$861K since sold in July 2016$84K since August
Recently sold homes
Estimate history
Homes for sale
This home's estimate is 22.7% higher than the average sale price ($2.37M) of 6 comparable homes.
Beautiful coastal Italian villa w/guest house. Sits on top of Habersham & runs all the way to Rivers Rd. Elegant yet casual, indoors & outsdoors become one. One of a kind Keith Summerour jewel. 5 bd, 5 1/2 ba, living rm, family rm, kitch, study, keeping area. Guest house 1 room & 1 bath.
FMLS #4044654
Sep 22, 2010
Listing Removed
—
Sep 15, 2010
Price Changed
$2,100,000
$411/sq ft
Sep 9, 2010
Price Changed
$2,300,000
$450/sq ft
May 21, 2010
Price Changed
$2,500,000
$489/sq ft
Mar 29, 2010
Listed
$2,700,000
$528/sq ft
GAMLS #1
May 27, 2010
Price Changed
$2,500,000
$489/sq ft
Public Records
Feb 10, 2003
Sold
$2,185,000
$427/sq ft
Public Records
May 30, 2000
Sold
$1,825,000
$357/sq ft
Public Records
Jan 21, 1999
Sold
$1,400,000
$274/sq ft
Public Records
Jun 11, 1996
Sold
$655,000
$128/sq ft
Year
Property tax
Land + Additions
Assessment*
2025
$39,554 (+9.5%)
$254,440 + $816,360
$1,070,800
2024
$36,126 (−6.7%)
$254,440 + $840,680
$1,095,120
2023
$38,741 (+28.3%)
$254,440 + $840,680
$1,095,120
2022
$30,190 (−9.1%)
$242,440 + $562,760
$805,200
2021
$33,218 (−1.1%)
$242,440 + $866,000
$1,108,440
2020
$33,592 (+17.3%)
$206,760 + $613,240
$820,000
2019
$28,639 (−8.9%)
$206,760 + $613,240
$820,000
2018
$31,441 (−4.1%)
$206,760 + $613,240
$820,000
2017
$32,800 (+3.7%)
$206,760 + $816,960
$1,023,720
2016
$31,637 (−0.3%)
$191,400 + $568,040
$759,440
2015
$31,721 (−4.0%)
$191,400 + $568,040
$759,440
2014
$33,053 (+0.3%)
$191,400 + $568,040
$759,440
2012
$32,966 (+2.4%)
$191,400 + $568,040
$759,440
2011
$32,180 (−6.1%)
$187,000 + $554,960
$741,960
2010
$34,279 (+14.1%)
$202,040 + $621,040
$823,080
2009
$30,045
$202,040 + $621,040
$823,080
2008
$30,045
$202,040 + $621,040
$823,080
Tax history for 2505 Habersham Rd NW
Year
Property tax
Land + Additions
Assessment*
2025
$39,554 (+9.5%)
$254,440 + $816,360
$1,070,800
2024
$36,126 (−6.7%)
$254,440 + $840,680
$1,095,120
2023
$38,741 (+28.3%)
$254,440 + $840,680
$1,095,120
2022
$30,190 (−9.1%)
$242,440 + $562,760
$805,200
2021
$33,218 (−1.1%)
$242,440 + $866,000
$1,108,440
2020
$33,592 (+17.3%)
$206,760 + $613,240
$820,000
2019
$28,639 (−8.9%)
$206,760 + $613,240
$820,000
2018
$31,441 (−4.1%)
$206,760 + $613,240
$820,000
2017
$32,800 (+3.7%)
$206,760 + $816,960
$1,023,720
2016
$31,637 (−0.3%)
$191,400 + $568,040
$759,440
2015
$31,721 (−4.0%)
$191,400 + $568,040
$759,440
2014
$33,053 (+0.3%)
$191,400 + $568,040
$759,440
2012
$32,966 (+2.4%)
$191,400 + $568,040
$759,440
2011
$32,180 (−6.1%)
$187,000 + $554,960
$741,960
2010
$34,279 (+14.1%)
$202,040 + $621,040
$823,080
2009
$30,045
$202,040 + $621,040
$823,080
2008
$30,045
$202,040 + $621,040
$823,080
*Taxable value of land and structures on it ("additions") is determined regularly by local assessors and does not affect market price.
Public record
Public record
Zoning
Beds
4
Baths
4.5
Stories
2
Lot width
—
Lot depth
—
Lot size
0.97 Acres
Year renovated
2000
Sq. Ft.
4,634
Year built
1930
Style
Single Family Residential
County
Fulton County
APN
17 011200030121
Parking Spaces
—
Basement
—
Accessible
—
HOA Dues
—
Garage
—
Features
—
Last updated by owner on Jul 16, 2026.
R-2A
Single-Family Residential District
The intent of this chapter in establishing the R-2A Single-Family Residential District is as follows: To provide protection for existing single-family neighborhoods by providing a district with lots having not more than one housing unit per 30,000 sq ft.; To permit new development in a manner compatible with existing development.; To provide for the development of recreational, religious and educational facilities as basic elements of a balanced community.
Master Bathroom Features: Double Vanity,Separate His/Hers,Soaking Tub
Bedroom Information
Bedroom Features: In-Law Floorplan,Sitting Room
Interior Features
# of Fireplaces: 4
Fireplace Features: Family Room, Master Bedroom, Other Room
Interior Features: Disappearing Attic Stairs, Double Vanity, Entrance Foyer, High Ceilings 10 ft Main, High Ceilings 10 ft Upper, High Speed Internet, His and Hers Closets, Walk-In Closet(s)
Common Walls: No Common Walls
Appliances: Dishwasher, Disposal, Double Oven, Gas Range, Gas Water Heater, Microwave, Refrigerator, Self Cleaning Oven
Room Type: Family Room, Great Room - 1 Story, Living Room, Office
Basement: Interior Entry, Partial
Exterior
Property Information
Levels: Three Or More
Construction Materials: Stucco
Exterior Features: Garden
Roof: Tile
Patio And Porch Features: Patio
Property Condition: Resale
Other Structures: Carriage House, Guest House
Financial
Financial Information
Buyer Financing: Other
Utilities
Utility Information
Cooling: Central Air, Zoned
Heating: Forced Air, Natural Gas, Zoned
Water Source: Public
Sewer: Public Sewer
Utilities: Cable Available
Location
HOA Information
Association Fee Frequency: Annually
Association Fee2 Frequency: Annually
School Information
Elementary School: E. Rivers
Middle Or Junior School: Willis A. Sutton
High School: North Atlanta
Location Information
Directions: Located on Habersham Road between West Wesley and Peachtree Battle.
Road Surface Type: Paved
Fulton
Community Information
Community Features: Near Marta, Near Schools, Near Shopping, Public Transportation, Restaurant, Street Lights
Public facts
Beds: 4
Baths: 4.5
Sq. Ft.: 4,634
Stories: 2.0
Lot Size: 0.97 acres
Style: Single Family Residential
Year Built: 1930
Year Renovated: 2000
County: Fulton County
APN: 17 011200030121
Home facts updated by county records on Jul 15, 2026
Around this home
Schools
Rivers Elementary School
Public PreK-5 • Assigned • 0.2mi
6/10
Sutton Middle School
Public 6-8 • Assigned • 1.1mi
8/10
North Atlanta High School
Public 9-12 • Assigned • 4.3mi
7/10
Provided by GreatSchools
Lifestyle
Provided by Walk Score and Local Logic
Local insights from Redfin agents
Buckhead isn't one market — it's a dozen small ones. High-rise living near Lenox and Phipps, quiet estate streets off West Paces Ferry, or somewhere in between — each pocket has its own price range and feel.

