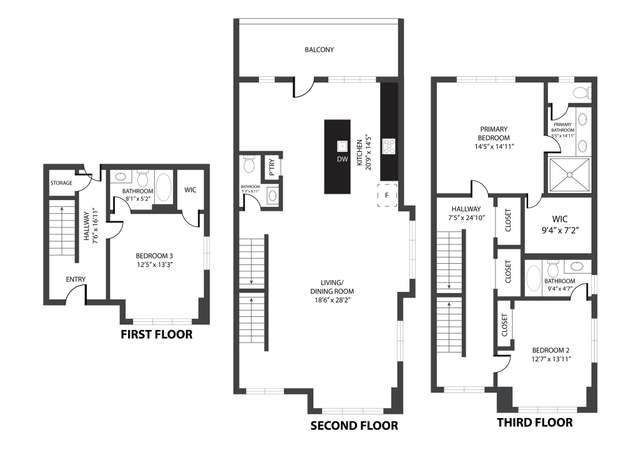
Entire Building in Castleberry Hill. Large open main level great for entertaining and live/work needs. Zoned for residential and commercial. Building was renovated in 2013. Chef's kitchen with Farm sink, S/S appliances and plenty of storage. Upstairs master bedroom with custom closets and a must see shower. Electric car charging port in garage. Full size stariway leads to roof top. Small private outside area in back.
Single-familyProperty Type
1900Year Built
$225Est. Price/Sq.Ft.
2 car garageParking
Listed by AMY WALKER• Century 21 Results
Bought with AMY WALKER• Century 21 Results
Source:FMLS #5574242
Redfin Estimate
$900,293
$398K since sold in June 2017$27K since August
Recently sold homes
Estimate history
Homes for sale
This home's estimate is 308.7% higher than the average sale price ($220K) of 6 comparable homes.
Entire Building in Castleberry Hill. Large open main level great for entertaining and live/work needs. Zoned for residential and commercial. Building was renovated in 2013. Chef's kitchen with Farm sink, S/S appliances and plenty of storage. Upstairs master bedroom with custom closets and a must see shower. Electric car charging port in garage. Full size stariway leads to roof top. Small private outside area in back.
FMLS #5574242
Jun 21, 2017
Sold
$502,500
$126/sq ft
Jun 9, 2017
Contingent
—
Mar 7, 2017
Relisted
—
Feb 15, 2017
Contingent
—
Oct 10, 2016
Price Changed
$595,000
$149/sq ft
Apr 6, 2016
Price Changed
$600,000
$150/sq ft
Dec 4, 2015
Price Changed
$625,000
$156/sq ft
Nov 9, 2015
Price Changed
$675,000
$169/sq ft
Jul 27, 2015
Listed
$700,000
$175/sq ft
GAMLS #7350857
Jan 1, 2015
Listing Removed
—
Oct 14, 2014
Listed
$720,000
$180/sq ft
GAMLS #3223921
Nov 7, 2013
Price Changed
$153,500
$38/sq ft
Nov 6, 2012
Sold
$153,500
$38/sq ft
Aug 20, 2012
Listing Removed
—
Aug 20, 2012
Price Changed
$158,900
$40/sq ft
Aug 3, 2012
Price Changed
$158,900
$40/sq ft
Aug 3, 2012
Relisted
—
Jul 11, 2012
Listing Removed
—
Apr 30, 2012
Listed
$159,900
$40/sq ft
GAMLS #3217732
Apr 24, 2012
Listing Removed
—
Apr 17, 2012
Listed
$159,900
$40/sq ft
GAMLS #2
May 13, 2011
Price Changed
$169,900
$42/sq ft
Dec 10, 2010
Price Changed
$179,900
$45/sq ft
Dec 4, 2010
Price Changed
$195,000
$49/sq ft
GAMLS #1
May 26, 2010
Price Changed
$225,000
$56/sq ft
May 19, 2010
Price Changed
$240,000
$60/sq ft
Public Records
May 12, 1999
Sold
$145,000
$36/sq ft
Year
Property tax
Land + Additions
Assessment*
2025
$10,008 (+28.2%)
$17,920 + $226,720
$244,640
2024
$7,805
$17,920 + $172,720
$190,640
2023
$7,807 (+1.2%)
$17,920 + $172,720
$190,640
2022
$7,715
$17,920 + $172,720
$190,640
2021
$7,723 (−1.1%)
$17,920 + $172,720
$190,640
2020
$7,810 (−0.3%)
$17,920 + $172,720
$190,640
2019
$7,833 (−0.8%)
$17,920 + $172,720
$190,640
2018
$7,892 (+167.9%)
$17,920 + $172,720
$190,640
2017
$2,946 (−19.2%)
$17,920 + $172,720
$190,640
2012
$3,647 (+74.8%)
$40,000 + $21,400
$61,400
2011
$2,086 (−8.0%)
$38,400 + $43,680
$82,080
2010
$2,269 (+7.5%)
$38,400 + $43,680
$82,080
2009
$2,111
$38,400 + $45,200
$83,600
2008
$2,111
$38,400 + $45,200
$83,600
Tax history for 289 Peters St SW
Year
Property tax
Land + Additions
Assessment*
2025
$10,008 (+28.2%)
$17,920 + $226,720
$244,640
2024
$7,805
$17,920 + $172,720
$190,640
2023
$7,807 (+1.2%)
$17,920 + $172,720
$190,640
2022
$7,715
$17,920 + $172,720
$190,640
2021
$7,723 (−1.1%)
$17,920 + $172,720
$190,640
2020
$7,810 (−0.3%)
$17,920 + $172,720
$190,640
2019
$7,833 (−0.8%)
$17,920 + $172,720
$190,640
2018
$7,892 (+167.9%)
$17,920 + $172,720
$190,640
2017
$2,946 (−19.2%)
$17,920 + $172,720
$190,640
2012
$3,647 (+74.8%)
$40,000 + $21,400
$61,400
2011
$2,086 (−8.0%)
$38,400 + $43,680
$82,080
2010
$2,269 (+7.5%)
$38,400 + $43,680
$82,080
2009
$2,111
$38,400 + $45,200
$83,600
2008
$2,111
$38,400 + $45,200
$83,600
*Taxable value of land and structures on it ("additions") is determined regularly by local assessors and does not affect market price.
Public record
Public record
Zoning
Beds
—
Baths
—
Stories
—
Lot width
—
Lot depth
—
Lot size
3,200 Sq. Ft.
Year renovated
2011
Sq. Ft.
3,360
Year built
1900
Style
Townhouse
County
Fulton County
APN
14 008400110502
Parking Spaces
—
Basement
—
Accessible
—
HOA Dues
—
Garage
—
Features
—
Last updated by owner on Jul 16, 2026.
HC-20N SA1
Castleberry Hill Landmark District-Historic Core, Subarea 1
The intent of the regulations for the Castleberry Hill Landmark District is as follows: To preserve the historic physical pattern of the district, including the spatial relationships between buildings, and the spatial relationship between buildings and the street; To preserve the architectural history of the district including commercial and industrial buildings that were constructed from the 1890s to 1959, including the largest concentration of historic warehouses in the city; To ensure that new development is complementary to and compatible with the existing historic structures in the district; To ensure that new construction is consistent with the character of the subarea of the district within which it is to be built and that such new construction blends harmoniously with the historic character of the entire district; To ensure that new development that uses contemporary design and materials is compatible with and sensitive to the historic character of the Castleberry Hill Landmark District; To encourage compatible economic development and neighborhood revitalization that promote a livable, sustainable neighborhood; To promote pedestrian convenience and connect buildings to the public life of the street; and To preserve and enhance the historic and architectural appearance of the district so as to substantially promote the public health, safety and general welfare.
Permitted uses
Include but are not limited to:
Greenhouse / nursery
General retail
Restaurant
Housing-Single unit
Housing-Multiple units
Infrastructure
Hotel / motel
Office
Library
Museum / gallery
Property details
Parking
Parking Information
# of Garage Spaces: 2
Parking Features: Attached, Garage, Garage Door Opener, Level Driveway
Open Parking: Yes
Interior
Virtual Tour
Bathroom Information
# of Full Bathrooms: 2
# of Main Level Bathrooms: 1
Master Bathroom Features: Shower Only,Other
Bedroom Information
# of Main Level Bedrooms: 1
Bedroom Features: Other
Interior Features
Interior Features: High Ceilings 10 ft Main, High Ceilings 10 ft Upper, High Speed Internet, His and Hers Closets, Walk-In Closet(s)
Window Features: Insulated Windows
Common Walls: No Common Walls
Appliances: Dishwasher, Disposal, Electric Range, Gas Range, Gas Water Heater, Refrigerator, Self Cleaning Oven
Flooring: Hardwood
Room Information
LaundryFeatures: Laundry Room, Main Level
Kitchen Features: Breakfast Bar,Cabinets Other,Kitchen Island,Stone Counters,View to Family Room
Dining Room Features: Open Concept
Room Type: Other
Basement: Crawl Space
Exterior
Property Information
Levels: Two
AccessibilityFeatures: Accessible Entrance
Construction Materials: Brick 4 Sides
Roof: Other
Fencing: Fenced
Property Condition: Resale
Green Energy Efficient: Windows
Lot Information
Waterfrontage Length: 0
Financial
Financial Information
Buyer Financing: Cash
Utilities
Utility Information
Cooling: Ceiling Fan(s), Central Air
Heating: Forced Air, Natural Gas
Water Source: Public
Sewer: Public Sewer
Utilities: Cable Available
Location
HOA Information
Association Fee Frequency: Annually
Association Fee2 Frequency: Annually
School Information
Elementary School: Centennial Place
Middle Or Junior School: Fulton - Other
High School: Booker T. Washington
Location Information
Directions: 75/85 S to Williams St. Exit. Right on Ivan Allen. Left on Centennial. Left on Fair. Right on Peters.
Fulton
Community Information
Community Features: Near Marta, Near Shopping, Sidewalks, Street Lights
Public facts
Beds: —
Baths: —
Sq. Ft.: 3,360
Stories: —
Lot Size: 3,200 square feet
Style: Townhouse
Year Built: 1900
Year Renovated: 2011
County: Fulton County
APN: 14 008400110502
Home facts updated by county records on Jul 15, 2026
Around this home
Schools
M. A. Jones Elementary School
Public PreK-5 • Assigned • 1.1mi
2/10
Herman J. Russell West End Academy
Public 6-8 • Assigned • 1.4mi
5/10
Booker T. Washington High School
Public 9-12 • Assigned • 1.1mi
2/10
Provided by GreatSchools
Lifestyle
Provided by Walk Score and Local Logic
Historical weather
Atlanta, GA • 30313
Average low and high temperatures (°F)
51
34
61
42
72
50
78
58
79
63
86
70
91
75
84
70
84
68
75
57
66
50
57
40
Jan
Feb
Mar
Apr
May
Jun
Jul
Aug
Sep
Oct
Nov
Dec
Sun exposure
In this area, properties receive around 9.4 hours in
June and 5 hours in December, which is comparable to the
U.S. average for solar exposure.
9.4 hrs
5 hrs
JuneDecember
Provided by Shadowmap
Estimated sale price
$856,000 – $1.04M
Reach more buyers when you sell with Redfin. Save up to $9,003 in fees.3 minutes to get started.