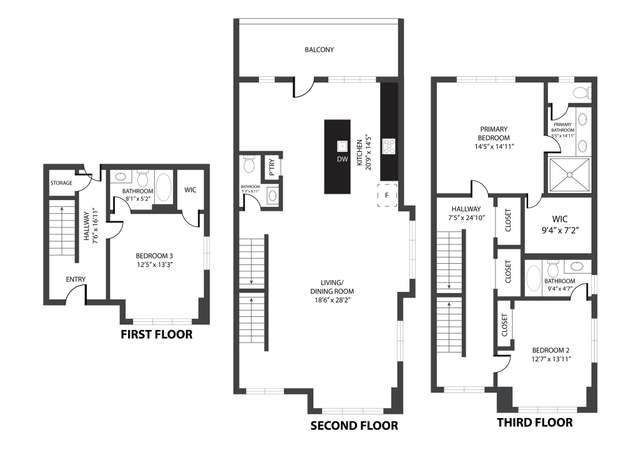
New construction in Castleberry Hills! Castleberry Station is Atlanta’s most anticipated industrial chic community. Located near shops, restaurants, and The Gulch. The “Kensington D” floor plan. Offering weathered colored hardwood flooring, a kitchen with charcoal cabinets and an island, an over-sized master suite with a large shower, double vanities and a spacious closet. Enjoy the roof oasis with picturesque views. LIMITED time pricing and buyer incentive. Office is now open. Call for information.
TownhomeProperty Type
2019Year Built
2,004 sq ftLot Size
$347Est. Price/Sq.Ft.
2 car garageParking
Listed by Ansley Hayes• Brock Built Properties, Inc.
Listed by Dominique Arnold• Brock Built Properties, Inc.
Bought with Janet Warncke• Jennifer KJ, LLC
Source:FMLS #6563514
Redfin Estimate
$637,608
$118K since sold in December 2025$11K since August
Recently sold homes
Estimate history
Homes for sale
This home's estimate is 21.3% higher than the average sale price ($526K) of 6 comparable homes.
New construction in Castleberry Hills! Castleberry Station is Atlanta’s most anticipated industrial chic community. Located near shops, restaurants, and The Gulch. The “Kensington D” floor plan. Offering weathered colored hardwood flooring, a kitchen with charcoal cabinets and an island, an over-sized master suite with a large shower, double vanities and a spacious closet. Enjoy the roof oasis with picturesque views. LIMITED time pricing and buyer incentive. Office is now open. Call for information.
Year
Property tax
Land + Additions
Assessment*
2025
$6,790 (+0.2%)
$40,400 + $184,040
$224,440
2024
$6,778 (+13.1%)
$40,400 + $184,040
$224,440
2023
$5,991 (+4.4%)
$40,400 + $184,040
$224,440
2022
$5,735 (+3.6%)
$34,480 + $154,400
$188,880
2021
$5,534 (−12.1%)
$33,480 + $149,880
$183,360
2020
$6,299
$23,800 + $157,080
$180,880
Tax history for 320 Fair St SW
Year
Property tax
Land + Additions
Assessment*
2025
$6,790 (+0.2%)
$40,400 + $184,040
$224,440
2024
$6,778 (+13.1%)
$40,400 + $184,040
$224,440
2023
$5,991 (+4.4%)
$40,400 + $184,040
$224,440
2022
$5,735 (+3.6%)
$34,480 + $154,400
$188,880
2021
$5,534 (−12.1%)
$33,480 + $149,880
$183,360
2020
$6,299
$23,800 + $157,080
$180,880
*Taxable value of land and structures on it ("additions") is determined regularly by local assessors and does not affect market price.
Zoning
HC-20N SA1
Castleberry Hill Landmark District-Historic Core, Subarea 1
The intent of the regulations for the Castleberry Hill Landmark District is as follows: To preserve the historic physical pattern of the district, including the spatial relationships between buildings, and the spatial relationship between buildings and the street; To preserve the architectural history of the district including commercial and industrial buildings that were constructed from the 1890s to 1959, including the largest concentration of historic warehouses in the city; To ensure that new development is complementary to and compatible with the existing historic structures in the district; To ensure that new construction is consistent with the character of the subarea of the district within which it is to be built and that such new construction blends harmoniously with the historic character of the entire district; To ensure that new development that uses contemporary design and materials is compatible with and sensitive to the historic character of the Castleberry Hill Landmark District; To encourage compatible economic development and neighborhood revitalization that promote a livable, sustainable neighborhood; To promote pedestrian convenience and connect buildings to the public life of the street; and To preserve and enhance the historic and architectural appearance of the district so as to substantially promote the public health, safety and general welfare.
Permitted uses
Include but are not limited to:
Greenhouse / nursery
General retail
Restaurant
Housing-Single unit
Housing-Multiple units
Infrastructure
Hotel / motel
Office
Library
Museum / gallery
Property details
Interior
Basement Information
Basement Finish: Full
Basement Type: Full
Bathroom Information
# of Full Baths: 3
# of 1/2 Baths: 1
# of Bathroom Fixtures: 16
Heating & Cooling
Air Conditioning Type: Central
Heating Type: Warm Air
Room Information
# of Rooms: 6
Exterior
Exterior Information
Physical Condition: Excellent
Building Style Type: Townhouse
Construction Type: A Frame
Exterior Wall: Frame
Property Information
Subdivision Name: CASTLEBERRY STATION
Living Sq. Ft: 1,840
Ground Floor Sq. Ft: 460
# of Stories: 2
Parking & Garage Information
Parking Type: Off Street
Lot Information
# of Buildings: 1
Land Sq. Ft: 2,004
Municipality Type: 05
Municipality Name: ATLANTA-FULTON
Acres: 0.046
County Use Description: TOWNHOUSE
State Use Description: RESIDENTIAL LOT
Utility Information
Utility Type: Public
Financial
Assessor Information
Assessment Year: 2025
Municipality Tax District: CITY OF ATLANTA
Tax District County: CITY OF ATLANTA
Public facts
Beds: 3
Baths: 3.5
Sq. Ft.: 1,840
Stories: 2.0
Lot Size: 2,004 square feet
Style: Townhouse
Year Built: 2019
Year Renovated: —
County: Fulton County
APN: 14 008400020917
Home facts updated by county records on Jul 15, 2026
Around this home
Schools
M. A. Jones Elementary School
Public PreK-5 • Assigned • 1.2mi
2/10
Herman J. Russell West End Academy
Public 6-8 • Assigned • 1.6mi
5/10
Booker T. Washington High School
Public 9-12 • Assigned • 1.2mi
2/10
Provided by GreatSchools
Lifestyle
Provided by Walk Score and Local Logic
Climate risks
1/10 Flood Factor
Minimal risk of a flood reaching the building in the next 30 years
1/10 Fire Factor
Unlikely to be in a wildfire in next 30 years
6/10 Heat Factor
7 days above 103° expected this year, 18 days in 30 years
4/10 Wind Factor
22% chance of strong winds in next 30 years
4/10 Air Factor
4 unhealthy days expected this year, 6 days in 30 years
Provided by First Street
Historical weather
Atlanta, GA • 30313
Average low and high temperatures (°F)
51
34
61
42
72
50
78
58
79
63
86
70
91
75
84
70
84
68
75
57
66
50
57
40
Jan
Feb
Mar
Apr
May
Jun
Jul
Aug
Sep
Oct
Nov
Dec
Sun exposure
In this area, properties receive around 9.4 hours in
June and 5 hours in December, which is comparable to the
U.S. average for solar exposure.
9.4 hrs
5 hrs
JuneDecember
Provided by Shadowmap
Estimated sale price
$606,000 – $734,000
Reach more buyers when you sell with Redfin. Save up to $6,376 in fees.3 minutes to get started.