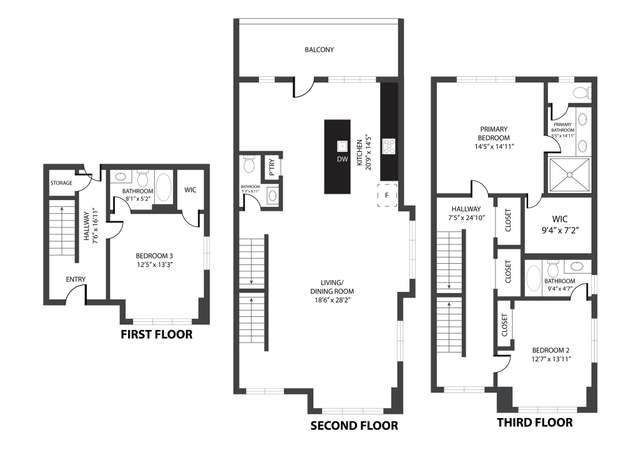
Step into a sleek, reimagined two-story loft that blends industrial aesthetics with modern luxury. Located in the heart of Castleberry Hill, this industrial chic space offers the perfect mix of history, style, and city convenience. The first level delivers serious loft vibes with polished epoxy flooring, exposed ductwork, and an airy open feel. The primary suite on the main level is a true retreat, featuring contemporary lighting, a custom walk-in tiled shower, and a statement-making black freestanding tub that’s as stylish as it is relaxing. Second bedroom with full bath and specious laundry room are also on the mail level. Upstairs, the open-concept living area is designed for both comfort and entertaining, filled with natural hardwood floors, oversized windows, and tons of natural light. The kitchen is fully equipped with stainless steel appliances, granite countertops, and ample storage, built to keep up with your lifestyle. You will find the half bath on this level too. Two private patios—one off the primary suite and another off the family room—create the perfect setup for indoor-outdoor lounging. Plus, a two-car garage provides the rare convenience of secure parking in the city. Castleberry Hill is one of Atlanta’s most vibrant and historic neighborhoods. It has that cool industrial-meets-arts-district vibe with a mix of converted warehouses, loft-style condos, art galleries, and trendy restaurants. It's right next to Downtown Atlanta, close to Mercedes-Benz Stadium, Centennial Olympic Park, and State Farm Arena, making it a great spot for anyone who loves city life. This loft isn’t just a place to live—it’s a statement. If you’re all about bold design, prime location, and effortless cool, this is the spot for you.
CondoProperty Type
1929Year Built
1,049 sq ftLot Size
$228Est. Price/Sq.Ft.
2 car garageParking
Listed by Mary Hopson• Compass
Bought with Gay Donnelly• Ansley Real Estate
Source:FMLS #7521589
Redfin Estimate
$370,904
$39K since sold in March 2025$3,000 since August
Recently sold homes
Estimate history
Homes for sale
This home's estimate is 50.7% higher than the average sale price ($246K) of 6 comparable homes.
Step into a sleek, reimagined two-story loft that blends industrial aesthetics with modern luxury. Located in the heart of Castleberry Hill, this industrial chic space offers the perfect mix of history, style, and city convenience. The first level delivers serious loft vibes with polished epoxy flooring, exposed ductwork, and an airy open feel. The primary suite on the main level is a true retreat, featuring contemporary lighting, a custom walk-in tiled shower, and a statement-making black freestanding tub that's as stylish as it is relaxing. Second bedroom with full bath and specious laundry room are also on the mail level. Upstairs, the open-concept living area is designed for both comfort and entertaining, filled with natural hardwood floors, oversized windows, and tons of natural light. The kitchen is fully equipped with stainless steel appliances, granite countertops, and ample storage, built to keep up with your lifestyle. You will find the half bath on this level too. Two private patios-one off the primary suite and another off the family room-create the perfect setup for indoor-outdoor lounging. Plus, a two-car garage provides the rare convenience of secure parking in the city. Castleberry Hill is one of Atlanta's most vibrant and historic neighborhoods. It has that cool industrial-meets-arts-district vibe with a mix of converted warehouses, loft-style condos, art galleries, and trendy restaurants. It's right next to Downtown Atlanta, close to Mercedes-Benz Stadium, Centennial Olympic Park, and State Farm Arena, making it a great spot for anyone who loves city life. This loft isn't just a place to live-it's a statement. If you're all about bold design, prime location, and effortless cool, this is the spot for you.
FMLS #7463320
Dec 20, 2024
Listing Removed
—
Nov 19, 2024
Price Changed
$380,000
$233/sq ft
Nov 19, 2024
Relisted
—
Nov 4, 2024
Contingent
—
Nov 1, 2024
Relisted
—
Oct 30, 2024
Contingent
—
Sep 30, 2024
Listed
$399,900
$245/sq ft
GAMLS #10386501
Dec 20, 2024
Listing Removed
—
Nov 19, 2024
Price Changed
$380,000
$233/sq ft
Nov 19, 2024
Relisted
—
Nov 4, 2024
Pending
—
Nov 1, 2024
Relisted
—
Oct 30, 2024
Pending
—
Sep 30, 2024
Listed
$399,900
$245/sq ft
FMLS #7261233
Sep 1, 2023
Sold
$286,000
$175/sq ft
Aug 18, 2023
Contingent
—
Aug 14, 2023
Listed
$265,000
$163/sq ft
GAMLS #10193180
Sep 1, 2023
Sold
$286,000
$175/sq ft
Aug 19, 2023
Pending
—
Aug 14, 2023
Listed
$265,000
$163/sq ft
FMLS #5523105
Nov 7, 2016
Price Changed
$279,900
$172/sq ft
Feb 29, 2016
Sold
$280,000
$172/sq ft
Jan 29, 2016
Contingent
—
Jan 15, 2016
Relisted
—
Dec 15, 2015
Contingent
—
Oct 9, 2015
Relisted
—
Oct 6, 2015
Listing Removed
—
Sep 18, 2015
Price Changed
$280,000
$172/sq ft
Sep 18, 2015
Price Changed
$279,900
$172/sq ft
Jun 15, 2015
Price Changed
$289,900
$178/sq ft
Apr 13, 2015
Listed
$299,900
$184/sq ft
Public Records
Mar 10, 2016
Sold
$280,000
$172/sq ft
GAMLS #7435182
Mar 16, 2016
Price Changed
$279,900
$172/sq ft
Feb 29, 2016
Sold
$280,000
$172/sq ft
Jan 29, 2016
Pending
—
Jan 29, 2016
Price Changed
$280,000
$172/sq ft
Jan 15, 2016
Relisted
—
Dec 15, 2015
Pending
—
Oct 9, 2015
Relisted
—
Oct 6, 2015
Listing Removed
—
Sep 18, 2015
Price Changed
$279,900
$172/sq ft
Jun 15, 2015
Price Changed
$289,900
$178/sq ft
Apr 13, 2015
Listed
$299,900
$184/sq ft
Year
Property tax
Land + Additions
Assessment*
2025
$3,287 (+5.8%)
$14,120 + $106,960
$121,080
2024
$3,107 (−36.0%)
$16,320 + $98,080
$114,400
2023
$4,857 (−2.1%)
$16,920 + $101,680
$118,600
2022
$4,963 (+2.9%)
$17,560 + $105,080
$122,640
2021
$4,824 (+10.1%)
$17,040 + $102,040
$119,080
2020
$4,380 (+1.5%)
$9,440 + $97,480
$106,920
2019
$4,316 (−19.9%)
$9,280 + $95,760
$105,040
2018
$5,387 (+163.4%)
$9,280 + $95,760
$105,040
2017
$2,045 (+154.3%)
$13,120 + $117,000
$130,120
2016
$804 (−0.6%)
$8,160 + $39,200
$47,360
2015
$809 (−3.3%)
$8,160 + $39,200
$47,360
2014
$837 (+1.6%)
$8,160 + $39,200
$47,360
2012
$824 (−31.1%)
$8,160 + $39,200
$47,360
2011
$1,196 (−21.2%)
$8,160 + $39,200
$47,360
2010
$1,518 (+13.0%)
$10,080 + $48,440
$58,520
2009
$1,343
$10,080 + $48,440
$58,520
2008
$1,343
$10,080 + $48,440
$58,520
Tax history for 320 Peters St SW #8
Year
Property tax
Land + Additions
Assessment*
2025
$3,287 (+5.8%)
$14,120 + $106,960
$121,080
2024
$3,107 (−36.0%)
$16,320 + $98,080
$114,400
2023
$4,857 (−2.1%)
$16,920 + $101,680
$118,600
2022
$4,963 (+2.9%)
$17,560 + $105,080
$122,640
2021
$4,824 (+10.1%)
$17,040 + $102,040
$119,080
2020
$4,380 (+1.5%)
$9,440 + $97,480
$106,920
2019
$4,316 (−19.9%)
$9,280 + $95,760
$105,040
2018
$5,387 (+163.4%)
$9,280 + $95,760
$105,040
2017
$2,045 (+154.3%)
$13,120 + $117,000
$130,120
2016
$804 (−0.6%)
$8,160 + $39,200
$47,360
2015
$809 (−3.3%)
$8,160 + $39,200
$47,360
2014
$837 (+1.6%)
$8,160 + $39,200
$47,360
2012
$824 (−31.1%)
$8,160 + $39,200
$47,360
2011
$1,196 (−21.2%)
$8,160 + $39,200
$47,360
2010
$1,518 (+13.0%)
$10,080 + $48,440
$58,520
2009
$1,343
$10,080 + $48,440
$58,520
2008
$1,343
$10,080 + $48,440
$58,520
*Taxable value of land and structures on it ("additions") is determined regularly by local assessors and does not affect market price.
Public record
Beds
2
Baths
2.5
Stories
1
Lot width
—
Lot depth
—
Lot size
—
Year renovated
1995
Sq. Ft.
1,048
Year built
1929
Style
Condo/Co-op
County
Fulton County
APN
14 008500020676
Parking Spaces
—
Basement
—
Accessible
—
HOA Dues
—
Garage
—
Features
—
Last updated by owner on Jul 16, 2026.
Property details
Parking
Parking Information
# of Garage Spaces: 2
Parking Features: Detached, Garage
Interior
Virtual Tour
Bathroom Information
# of Full Bathrooms: 2
# of Half Bathrooms: 1
# of Main Level Bathrooms: 2
Master Bathroom Features: Double Vanity,Separate Tub/Shower,Soaking Tub
Bedroom Information
# of Main Level Bedrooms: 2
Bedroom Features: Master on Main,Oversized Master,Roommate Floor Plan
Interior Features
# of Fireplaces: 1
Fireplace Features: Family Room, Gas Starter, Keeping Room
Interior Features: Beamed Ceilings, Double Vanity, Entrance Foyer, High Ceilings 10 ft Lower
Window Features: Double Pane Windows
Common Walls: 2+ Common Walls
Appliances: Dishwasher, Dryer, Gas Cooktop, Microwave, Refrigerator, Washer
Flooring: Ceramic Tile, Concrete, Hardwood
Room Information
LaundryFeatures: Laundry Room, Main Level
Kitchen Features: Breakfast Bar,Breakfast Room,Cabinets White,Eat-in Kitchen,View to Family Room
Dining Room Features: Open Concept
Room Type: Living Room
Exterior
Property Information
Levels: Two
Exterior Features: Other
Roof: Other
Fencing: Fenced
Patio And Porch Features: Covered, Enclosed, Patio, Rear Porch
Property Condition: Resale
Foundation Details: Slab
Ownership: Condominium
Lot Information
Waterfrontage Length: 0
TaxLegalDescription: WEST LUMBER BUILDING CONDO
Financial
Financial Information
Buyer Financing: Conventional
Utilities
Utility Information
Cooling: Central Air
Heating: Central
Water Source: Public
Electric: 220 Volts
Sewer: Public Sewer
Utilities: Cable Available, Electricity Available, Natural Gas Available, Water Available
Location
Multi-Family Information
# Of Units In Community: 15
HOA Information
Association Fee: $360
Association Fee Frequency: Monthly
Association Fee Includes: Insurance, Maintenance Grounds, Maintenance Structure, Pest Control, Security, Trash
Has Association
School Information
Elementary School: M. A. Jones
Middle Or Junior School: Herman J. Russell West End Academy
High School: Booker T. Washington
Location Information
Directions: Use GPS
Road Surface Type: Asphalt, Concrete
Road Frontage Type: City Street
Community Information
Community Features: Gated, Homeowners Assoc, Near Beltline, Near Schools, Near Shopping, Near Trails/Greenway, Park, Restaurant, Sidewalks, Street Lights
Public facts
Beds: 2
Baths: 2.5
Sq. Ft.: 1,048
Stories: 1.0
Lot Size: —
Style: Condo/Co-op
Year Built: 1929
Year Renovated: 1995
County: Fulton County
APN: 14 008500020676
Home facts updated by county records on Jul 15, 2026