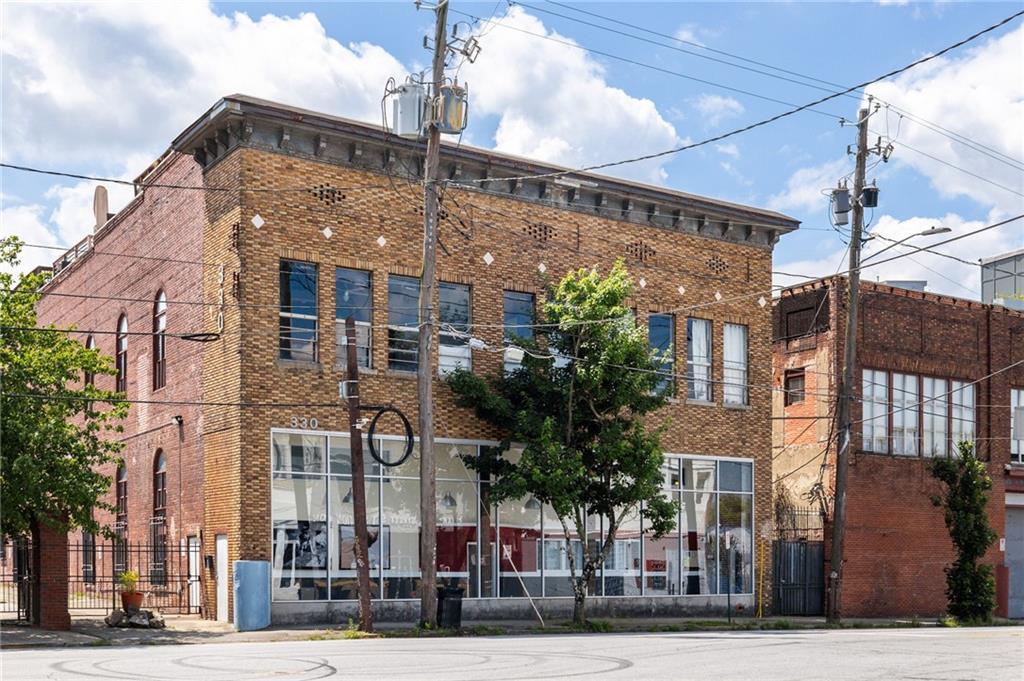
This is the Loft you have been searching for! Historic Charm blends perfectly with modern updates! Located on the BEST Street in the Art District of Castleberry Hill, this large unit also includes TWO deeded parking spaces PLUS roof rights for you to build your dream rooftop oasis in the city. Inside the unit, you are greeted with 18-foot ceilings and a 22-foot skylight. The Chef's kitchen is located in the center of the unit, perfect for entertaining guests. The large living room and dining area are flooded with natural light from the numerous windows. Need an office space? The office nook is nestled in the back and ideal for a work-from-home situation. The second bedroom provides the flex space you need for your Peloton or a cozy guest room. The large primary bedroom features a large walk-in closet and is filled with natural light. The oversized bathroom is totally renovated showcasing a large walk-in shower and deep soaking tub. Original wood floors and exposed brick are holdovers from when this building was constructed in 1906-07 as the Bressler Brothers Dept Store. This intown loft is walkable to numerous restaurants (including No Mas! Cantina), Mercedes Benz Stadium, State Farm Arena, Centennial Park, Castleberry Hill Art Galleries, and the future Gulch development.
CondoProperty Type
1920Year Built
1,550 sq ftLot Size
$253Est. Price/Sq.Ft.
2 car garageParking
Listed by The Suits Team• Keller Williams Realty Peachtree Rd.
Listed by Sarah Panetta• Keller Williams Realty Peachtree Rd.
Bought with Julia Morse• Dorsey Alston Realtors
Source:FMLS #7243992
Redfin Estimate
$392,029
$12K since sold in August 2023$2,000 since October
Recently sold homes
Estimate history
Homes for sale
This home's estimate is 28.4% higher than the average sale price ($305K) of 6 comparable homes.
This is the Loft you have been searching for! Historic Charm blends perfectly with modern updates! Located on the BEST Street in the Art District of Castleberry Hill, this large unit also includes TWO deeded parking spaces PLUS roof rights for you to build your dream rooftop oasis in the city. Inside the unit, you are greeted with 18-foot ceilings and a 22-foot skylight. The Chef's kitchen is located in the center of the unit, perfect for entertaining guests. The large living room and dining area are flooded with natural light from the numerous windows. Need an office space? The office nook is nestled in the back and ideal for a work-from-home situation. The second bedroom provides the flex space you need for your Peloton or a cozy guest room. The large primary bedroom features a large walk-in closet and is filled with natural light. The oversized bathroom is totally renovated showcasing a large walk-in shower and deep soaking tub. Original wood floors and exposed brick are holdovers from when this building was constructed in 1906-07 as the Bressler Brothers Dept Store. This intown loft is walkable to numerous restaurants (including No Mas! Cantina), Mercedes Benz Stadium, State Farm Arena, Centennial Park, Castleberry Hill Art Galleries, and the future Gulch development.
Public Records
May 3, 2002
Sold
$229,900
$148/sq ft
Public Records
Aug 21, 1998
Sold
$146,500
$95/sq ft
Year
Property tax
Land + Additions
Assessment*
2025
$3,535 (−12.9%)
$20,880 + $104,800
$125,680
2024
$4,060 (+49.8%)
$25,040 + $112,640
$137,680
2023
$2,710 (−21.3%)
$25,040 + $112,640
$137,680
2022
$3,444 (+3.2%)
$25,960 + $116,400
$142,360
2021
$3,337 (+12.1%)
$25,240 + $113,000
$138,240
2020
$2,978 (+2.6%)
$13,960 + $108,000
$121,960
2019
$2,903 (+3.7%)
$13,720 + $106,080
$119,800
2018
$2,799 (+69.5%)
$13,720 + $106,080
$119,800
2017
$1,652 (−0.3%)
$10,480 + $85,600
$96,080
2016
$1,656 (+35.1%)
$20,520 + $46,520
$67,040
2015
$1,226 (+47.5%)
$20,520 + $46,520
$67,040
2014
$831 (+1.5%)
$20,520 + $36,440
$56,960
2012
$819 (−64.9%)
$7,720 + $39,520
$47,240
2011
$2,330 (−26.1%)
$7,720 + $39,520
$47,240
2010
$3,152 (+15.4%)
$16,360 + $79,160
$95,520
2009
$2,732
$16,360 + $79,160
$95,520
2008
$2,732
$16,360 + $79,160
$95,520
Tax history for 330 Peters St SW #211
Year
Property tax
Land + Additions
Assessment*
2025
$3,535 (−12.9%)
$20,880 + $104,800
$125,680
2024
$4,060 (+49.8%)
$25,040 + $112,640
$137,680
2023
$2,710 (−21.3%)
$25,040 + $112,640
$137,680
2022
$3,444 (+3.2%)
$25,960 + $116,400
$142,360
2021
$3,337 (+12.1%)
$25,240 + $113,000
$138,240
2020
$2,978 (+2.6%)
$13,960 + $108,000
$121,960
2019
$2,903 (+3.7%)
$13,720 + $106,080
$119,800
2018
$2,799 (+69.5%)
$13,720 + $106,080
$119,800
2017
$1,652 (−0.3%)
$10,480 + $85,600
$96,080
2016
$1,656 (+35.1%)
$20,520 + $46,520
$67,040
2015
$1,226 (+47.5%)
$20,520 + $46,520
$67,040
2014
$831 (+1.5%)
$20,520 + $36,440
$56,960
2012
$819 (−64.9%)
$7,720 + $39,520
$47,240
2011
$2,330 (−26.1%)
$7,720 + $39,520
$47,240
2010
$3,152 (+15.4%)
$16,360 + $79,160
$95,520
2009
$2,732
$16,360 + $79,160
$95,520
2008
$2,732
$16,360 + $79,160
$95,520
*Taxable value of land and structures on it ("additions") is determined regularly by local assessors and does not affect market price.
Public record
Public record
Zoning
Beds
1
Baths
1
Stories
1
Lot width
—
Lot depth
—
Lot size
—
Year renovated
1996
Sq. Ft.
1,550
Year built
1920
Style
Condo/Co-op
County
Fulton County
APN
14 008500020593
Parking Spaces
—
Basement
—
Accessible
—
HOA Dues
—
Garage
—
Features
—
Last updated by owner on Oct 9, 2026.
HC-20N SA1
Castleberry Hill Landmark District-Historic Core, Subarea 1
The intent of the regulations for the Castleberry Hill Landmark District is as follows: To preserve the historic physical pattern of the district, including the spatial relationships between buildings, and the spatial relationship between buildings and the street; To preserve the architectural history of the district including commercial and industrial buildings that were constructed from the 1890s to 1959, including the largest concentration of historic warehouses in the city; To ensure that new development is complementary to and compatible with the existing historic structures in the district; To ensure that new construction is consistent with the character of the subarea of the district within which it is to be built and that such new construction blends harmoniously with the historic character of the entire district; To ensure that new development that uses contemporary design and materials is compatible with and sensitive to the historic character of the Castleberry Hill Landmark District; To encourage compatible economic development and neighborhood revitalization that promote a livable, sustainable neighborhood; To promote pedestrian convenience and connect buildings to the public life of the street; and To preserve and enhance the historic and architectural appearance of the district so as to substantially promote the public health, safety and general welfare.
Permitted uses
Include but are not limited to:
Greenhouse / nursery
General retail
Restaurant
Housing-Single unit
Housing-Multiple units
Infrastructure
Hotel / motel
Office
Library
Museum / gallery
Property details
Parking
Parking Information
# of Garage Spaces: 2
# of Total Parking: 2
Parking Features: Assigned, Deeded, Garage, Garage Door Opener
Interior
Virtual Tour
Bathroom Information
# of Full Bathrooms: 1
# of Main Level Bathrooms: 1
Master Bathroom Features: Separate Tub/Shower,Soaking Tub
Bedroom Information
# of Main Level Bedrooms: 2
Bedroom Features: Roommate Floor Plan
Interior Features
Interior Features: High Ceilings 10 ft Main, High Speed Internet, Walk-In Closet(s)
Window Features: Skylight(s), Storm Shutters
Common Walls: No One Above
Appliances: Dishwasher, Disposal, Dryer, Gas Cooktop, Gas Range, Microwave, Range Hood, Refrigerator, Self Cleaning Oven, Washer
Flooring: Hardwood
Room Information
LaundryFeatures: Main Level
Kitchen Features: Cabinets Other,Kitchen Island,Stone Counters,View to Family Room
Dining Room Features: Open Concept,Seats 12+
Room Type: Family Room, Office
Exterior
Property Information
Levels: One
Above Grade Finished Area: 1,550
Construction Materials: Brick 4 Sides
Exterior Features: Courtyard, Private Front Entry
Roof: Other
Property Condition: Updated/Remodeled
Foundation Details: Slab
Ownership: Condominium
Green Energy Efficient: Appliances
Lot Information
TaxLegalDescription: 211 330 PETERS CONDO
Financial
Financial Information
Buyer Financing: Cash
Utilities
Utility Information
Cooling: Ceiling Fan(s), Central Air
Heating: Central, Forced Air
Water Source: Public
Electric: 110 Volts, 220 Volts in Laundry
Sewer: Public Sewer
Utilities: Cable Available, Electricity Available, Natural Gas Available, Phone Available, Sewer Available, Water Available
Location
Multi-Family Information
# Of Units In Community: 1
HOA Information
Association Fee: $445
Association Fee Frequency: Monthly
Has Association
School Information
Elementary School: M. A. Jones
Middle Or Junior School: Herman J. Russell West End Academy
High School: Booker T. Washington
Location Information
Directions: From Downtown, Take 85N to Fulton St. (exit 246) Turn Right on Fulton St, Right on McDaniel St, Right on Peters St. Gated community on your right underneath the traffic light. Park on street and use lockbox at Pedestrian Gate.
Road Surface Type: Paved
Road Frontage Type: City Street
Community Information
Community Features: Gated, Homeowners Assoc, Near Beltline, Near Marta, Near Schools, Near Shopping, Near Trails/Greenway, Public Transportation, Restaurant, Sidewalks, Street Lights
Public facts
Beds: 1
Baths: 1.0
Sq. Ft.: 1,550
Stories: 1.0
Lot Size: —
Style: Condo/Co-op
Year Built: 1920
Year Renovated: 1996
County: Fulton County
APN: 14 008500020593
Home facts updated by county records on Oct 9, 2026

