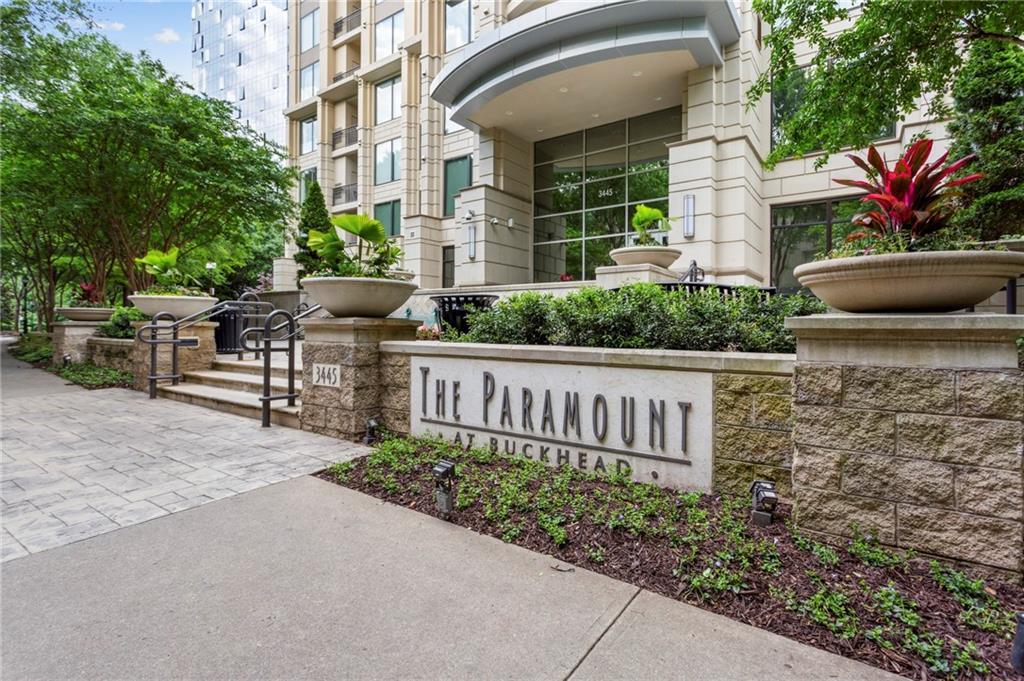
Welcome Home! This Immaculate renovation speaks luxury. A 2 bedroom and 2 bathroom, 29th floor unit with open floor plan at the 5 Star Paramount at Buckhead. Beautiful, enormous windows give you the most amazing sweeping views of Buckhead. Enjoy the cityscape from the dual balconies off of the separate dining room and master bedroom. Gleaming hardwood floors throughout. Every detail was thought out with this very recent renovation. The kitchen offers upgraded Kitchen Aid stainless appliances, quartz countertops, tiled backsplash and new appliances including dual door fridge and freezer, new range, dishwasher and vent hood all upgraded in 2019. Butler pantry for ample storage, breakfast bar and views of the city while you cook. You will find blinds throughout this home, these allow the blackout/privacy sometimes desired. The main living/dining area has high ceilings, crown molding, arched entryways and offers an abundance of natural light across the living room and formal dining area. You and your guests will love the large, private, secondary bedroom or office with custom closet. The guest bathroom is also fully renovated with a custom shower, new vanities and light fixtures. The master suite boasts a private balcony, newly renovated master bath, with custom oversized spa shower, custom cabinets and a full linen cabinet. Even the laundry room is one of a kind, custom designed, including a new hot water heater, large area for full sized washer/dryer and storage. Also included with this home are two adjacent parking spaces, a large (200 sq ft) secure and private storage unit, your own private temperature controlled 16 bottle wine locker in the Divine Lounge. The 5 star amenities are incredible more than you will find elsewhere. You will find 24/7 concierge to greet you as you come and go, pool-side towel service in the summer, cabanas with televisions, tennis court, heated pool with lots of seating and shaded area, fire pit with sofas, indoor and outdoor theaters that can be reserved for gatherings, parties, etc , grilling areas, full gym with both weight and cardio areas, enjoy a latte or cappuccino from our 24 hr coffee bar, sit outside on the front terrace, or work in the business center! The Paramount is a short walk to the MARTA station for convenience and only a few minute walk to restaurants, shopping, Path 400. Don’t want to walk? Jump on the BUC for a ride to many locations. Living at the Paramount also allows direct access to 400 via Lenox. Appraisal completed.
CondoProperty Type
2006Year Built
1,764 sq ftLot Size
$309Est. Price/Sq.Ft.
2 spacesParking
Listed by Rachel Guy• Keller Williams Realty Atl North
Bought with ERICKA MITCHELL• Compass
Source:FMLS #7043547
Redfin Estimate
$544,207
$66K since sold in August 2022$1,000 since October
Recently sold homes
Estimate history
Homes for sale
This home's estimate is 10.6% higher than the average sale price ($492K) of 6 comparable homes.
Welcome Home! This Immaculate renovation speaks luxury. A 2 bedroom and 2 bathroom, 29th floor unit with open floor plan at the 5 Star Paramount at Buckhead. Beautiful, enormous windows give you the most amazing sweeping views of Buckhead. Enjoy the cityscape from the dual balconies off of the separate dining room and master bedroom. Gleaming hardwood floors throughout. Every detail was thought out with this very recent renovation. The kitchen offers upgraded Kitchen Aid stainless appliances, quartz countertops, tiled backsplash and new appliances including dual door fridge and freezer, new range, dishwasher and vent hood all upgraded in 2019. Butler pantry for ample storage, breakfast bar and views of the city while you cook. You will find blinds throughout this home, these allow the blackout/privacy sometimes desired. The main living/dining area has high ceilings, crown molding, arched entryways and offers an abundance of natural light across the living room and formal dining area. You and your guests will love the large, private, secondary bedroom or office with custom closet. The guest bathroom is also fully renovated with a custom shower, new vanities and light fixtures. The master suite boasts a private balcony, newly renovated master bath, with custom oversized spa shower, custom cabinets and a full linen cabinet. Even the laundry room is one of a kind, custom designed, including a new hot water heater, large area for full sized washer/dryer and storage. Also included with this home are two adjacent parking spaces, a large (200 sq ft) secure and private storage unit, your own private temperature controlled 16 bottle wine locker in the Divine Lounge. The 5 star amenities are incredible more than you will find elsewhere. You will find 24/7 concierge to greet you as you come and go, pool-side towel service in the summer, cabanas with televisions, tennis court, heated pool with lots of seating and shaded area, fire pit with sofas, indoor and outdoor theaters that can be reserved for gatherings, parties, etc , grilling areas, full gym with both weight and cardio areas, enjoy a latte or cappuccino from our 24 hr coffee bar, sit outside on the front terrace, or work in the business center! The Paramount is a short walk to the MARTA station for convenience and only a few minute walk to restaurants, shopping, Path 400. Don't want to walk? Jump on the BUC for a ride to many locations. Living at the Paramount also allows direct access to 400 via Lenox. Appraisal completed.
FMLS #7043547
Aug 31, 2022
Sold
$610,000
$346/sq ft
Aug 7, 2022
Pending
—
Aug 2, 2022
Contingent
—
Jun 21, 2022
Price Changed
$625,000
$354/sq ft
May 25, 2022
Price Changed
$649,000
$368/sq ft
May 5, 2022
Listed
$685,000
$388/sq ft
FMLS #6504664
Aug 14, 2019
Sold
$450,000
$255/sq ft
Jul 18, 2019
Pending
—
May 17, 2019
Price Changed
$475,000
$269/sq ft
Feb 12, 2019
Listed
$480,000
$272/sq ft
VERY RARE OPPORTUNITY IN PREMIER BUCKHEAD LOCATION AT THE PARAMOUNT! ONE OF THE LARGEST 2BD, 2BATH, 2 BALCONIES + FORMAL DINING/STUDY ON 29TH FLOOR IS FOR SALE. THE BEST AMENITIES IN HI-RISE LIVING IN BUCKHEAD. UNIT HAS SOLID GRANITE TOPS IN BATHS AND KITCHEN. KITCHEN OFFERS TWO CONVECTION OVENS AND MABLE TILE FLOORS. GENEROUS CLOSETS THROUGHOUT, HARDWOOD FLOORS AND WALL 2 WALL CARPET. BALCONIES OFF MASTER BEDRM AND DINING/STUDY. TWO ASSIGNED PARKING SPACES. RESORT AMENITIES; SWIM & TENNIS + IN/OUTDOOR THEATERS. WALK TO MARTA, LENOX & PHIPPS MALLS & TOP RESTAURANTS.
GAMLS #8482733
Aug 14, 2019
Sold
$450,000
$255/sq ft
Jul 18, 2019
Pending
—
Jul 1, 2019
Relisted
—
Jun 19, 2019
Pending
—
May 17, 2019
Price Changed
$475,000
$269/sq ft
Feb 5, 2019
Relisted
—
Feb 1, 2019
Listing Removed
—
Nov 8, 2018
Listed
$480,000
$272/sq ft
FMLS #6098453
Feb 8, 2019
Listing Removed
—
Nov 8, 2018
Listed
$480,000
$272/sq ft
FMLS #4153468
Feb 3, 2011
Listing Removed
—
Feb 1, 2011
Pending
—
Jan 5, 2011
Sold
$250,000
$142/sq ft
Dec 1, 2010
Listed
$278,900
$158/sq ft
Year
Property tax
Land + Additions
Assessment*
2026
$8,021 (+7.4%)
$33,680 + $162,400
$196,080
2025
$7,472
$26,080 + $156,560
$182,640
2024
$7,477
$26,080 + $156,560
$182,640
2023
$7,479 (+10.1%)
$26,080 + $156,560
$182,640
2022
$6,796 (−1.0%)
$25,800 + $142,120
$167,920
2021
$6,862 (+1.9%)
$27,600 + $141,800
$169,400
2020
$6,736 (−2.0%)
$26,760 + $137,680
$164,440
2019
$6,875 (+15.2%)
$29,520 + $137,800
$167,320
2018
$5,968 (+9.7%)
$29,520 + $137,800
$167,320
2017
$5,442 (−0.3%)
$18,840 + $125,320
$144,160
2016
$5,456 (−0.2%)
$19,400 + $106,600
$126,000
2015
$5,469 (+10.9%)
$19,400 + $106,600
$126,000
2014
$4,931 (+11.7%)
$15,360 + $93,400
$108,760
2012
$4,416 (−17.2%)
$13,280 + $86,120
$99,400
2011
$5,332 (+18.4%)
$13,280 + $86,120
$99,400
2010
$4,505 (−15.0%)
$18,400 + $101,600
$120,000
2009
$5,300
$18,400 + $101,600
$120,000
2008
$5,300
$18,400 + $101,600
$120,000
Tax history for 3445 Stratford Rd NE #2905
Year
Property tax
Land + Additions
Assessment*
2026
$8,021 (+7.4%)
$33,680 + $162,400
$196,080
2025
$7,472
$26,080 + $156,560
$182,640
2024
$7,477
$26,080 + $156,560
$182,640
2023
$7,479 (+10.1%)
$26,080 + $156,560
$182,640
2022
$6,796 (−1.0%)
$25,800 + $142,120
$167,920
2021
$6,862 (+1.9%)
$27,600 + $141,800
$169,400
2020
$6,736 (−2.0%)
$26,760 + $137,680
$164,440
2019
$6,875 (+15.2%)
$29,520 + $137,800
$167,320
2018
$5,968 (+9.7%)
$29,520 + $137,800
$167,320
2017
$5,442 (−0.3%)
$18,840 + $125,320
$144,160
2016
$5,456 (−0.2%)
$19,400 + $106,600
$126,000
2015
$5,469 (+10.9%)
$19,400 + $106,600
$126,000
2014
$4,931 (+11.7%)
$15,360 + $93,400
$108,760
2012
$4,416 (−17.2%)
$13,280 + $86,120
$99,400
2011
$5,332 (+18.4%)
$13,280 + $86,120
$99,400
2010
$4,505 (−15.0%)
$18,400 + $101,600
$120,000
2009
$5,300
$18,400 + $101,600
$120,000
2008
$5,300
$18,400 + $101,600
$120,000
*Taxable value of land and structures on it ("additions") is determined regularly by local assessors and does not affect market price.
Public record
Beds
2
Baths
2
Stories
1
Lot width
—
Lot depth
—
Lot size
—
Year renovated
2015
Sq. Ft.
1,764
Year built
2006
Style
Condo/Co-op
County
Fulton County
APN
17 004500012741
Parking Spaces
—
Basement
—
Accessible
—
HOA Dues
—
Garage
—
Features
—
Last updated by owner on Nov 12, 2026.
Property details
Parking
Parking Information
# of Total Parking: 2
Parking Features: Assigned, Deeded
Interior
Virtual Tour
Bathroom Information
# of Full Bathrooms: 2
# of Main Level Bathrooms: 2
Master Bathroom Features: Double Vanity,Shower Only
Utilities: Cable Available, Electricity Available, Sewer Available, Water Available
Location
Multi-Family Information
# Of Units In Community: 300
HOA Information
Association Fee2: $835
Association Fee2 Frequency: Monthly
Association Fee Includes: Door person, Maintenance Structure, Maintenance Grounds, Receptionist, Swim/Tennis, Trash
School Information
Elementary School: Sarah Rawson Smith
Middle Or Junior School: Willis A. Sutton
High School: North Atlanta
Location Information
Directions: GPS Friendly. From Lenox & Peachtree Road, travel south on Peachtree, 3 lights to Stratford Road. Turn right onto Stratford Road and the Paramount is midway down the street just past the Waldorf hotel.
Road Surface Type: Asphalt
Road Frontage Type: City Street
Fulton
Community Information
Community Features: Business Center, Concierge, Fitness Center, Homeowners Assoc, Near Marta, Near Shopping, Pool, Public Transportation, Tennis Court(s), Wine Storage
Public facts
Beds: 2
Baths: 2.0
Sq. Ft.: 1,764
Stories: 1.0
Lot Size: —
Style: Condo/Co-op
Year Built: 2006
Year Renovated: 2015
County: Fulton County
APN: 17 004500012741
Home facts updated by county records on Nov 12, 2026
Around this home
Schools
K - 12
Preschool & daycare
Smith Elementary School
Public PreK-5 • Assigned • 0.7mi
7/10
Sutton Middle School
Public 6-8 • Assigned • 2.6mi
8/10
North Atlanta High School
Public 9-12 • Assigned • 4.6mi
7/10
Provided by GreatSchools
Lifestyle
Provided by Walk Score and Local Logic
Historical weather
Atlanta, GA • 30326
Average low and high temperatures (°F)
51°
32°
61°
39°
73°
48°
79°
56°
79°
62°
88°
69°
91°
73°
85°
69°
85°
65°
73°
54°
67°
47°
57°
37°
Jan
Feb
Mar
Apr
May
Jun
Jul
Aug
Sep
Oct
Nov
Dec
Sun exposure
In this area, properties receive around 9.3 hours in
June and 4.8 hours in December, which is comparable to the
U.S. average for solar exposure.

9.3 hrs
4.8 hrs
JuneDecember
Provided by Shadowmap
Estimated sale price
$517,000 – $626,000
Reach more buyers when you sell with Redfin. Save up to $5,442 in fees.3 minutes to get started.
