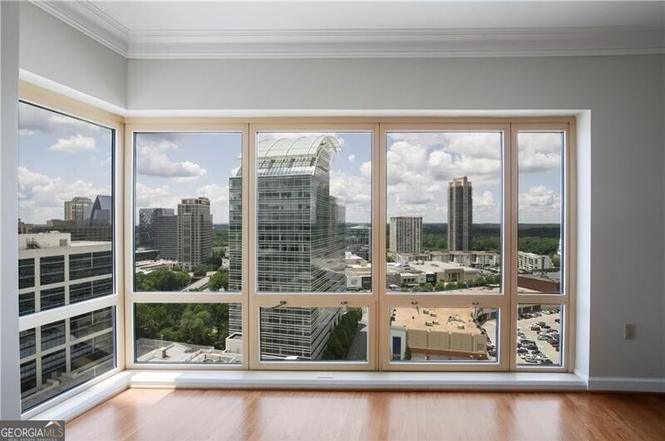
Enjoy breathtaking Atlanta skyline views in this spacious condo within Buckhead's hidden gem, The Oaks at Buckhead. With over 2000 sq. ft. of luxury living space, this unit offers an open layout perfect for entertaining. The Living/Dining Room boasts expansive windows and fresh paint. The high-end Kitchen features quality cabinets, a sub-zero fridge, and city views. Two large bedrooms with en suite baths, a welcoming foyer, laundry, and powder room complete the space. Two deeded parking spots and storage unit are included. The community offers top-notch amenities and is located in Atlanta's premier shopping and dining district.
CondoProperty Type
1992Year Built
2,042 sq ftLot Size
$239Est. Price/Sq.Ft.
2 car garageParking
Listed by Lindsay Levin• Berkshire Hathaway HomeServices Georgia Properties
Bought with BONNEAU ANSLEY III• Ansley Real Estate | Christie's International Real Estate
Source:FMLS #7226809
Redfin Estimate
$489,024
$9,024 since sold in November 2023$6,000 since September
Recently sold homes
Estimate history
Homes for sale
This home's estimate is 31.8% lower than the average sale price ($717K) of 6 comparable homes.
Enjoy breathtaking Atlanta skyline views in this spacious condo within Buckhead's hidden gem, The Oaks at Buckhead. With over 2000 sq. ft. of luxury living space, this unit offers an open layout perfect for entertaining. The Living/Dining Room boasts expansive windows and fresh paint. The high-end Kitchen features quality cabinets, a sub-zero fridge, and city views. Two large bedrooms with en suite baths, a welcoming foyer, laundry, and powder room complete the space. Two deeded parking spots and storage unit are included. The community offers top-notch amenities and is located in Atlanta's premier shopping and dining district.
GAMLS #10104603
Dec 30, 2022
Listing Removed
—
Nov 15, 2022
Price Changed
$550,000
$269/sq ft
Oct 26, 2022
Listed
$599,000
$293/sq ft
Public Records
Apr 4, 2011
Sold
$260,000
$127/sq ft
FMLS #4150830
Apr 14, 2011
Listing Removed
—
Mar 29, 2011
Sold
$260,000
$127/sq ft
Mar 16, 2011
Pending
—
Mar 8, 2011
Contingent
—
Dec 15, 2010
Price Changed
$299,900
$147/sq ft
Dec 10, 2010
Relisted
—
Nov 23, 2010
Listing Removed
—
Nov 22, 2010
Listed
$319,000
$156/sq ft
GAMLS #2
Dec 16, 2010
Price Changed
$299,900
$147/sq ft
GAMLS #1
Jul 24, 2010
Price Changed
$359,000
$176/sq ft
Apr 21, 2010
Price Changed
$385,000
$189/sq ft
Jan 14, 2010
Price Changed
$399,000
$195/sq ft
Public Records
Dec 27, 1995
Sold
$290,000
$142/sq ft
Year
Property tax
Land + Additions
Assessment*
2025
$6,257 (−20.4%)
$30,320 + $170,720
$201,040
2024
$7,860 (+59.6%)
$27,360 + $164,640
$192,000
2023
$4,925 (−10.8%)
$25,560 + $153,720
$179,280
2022
$5,523 (−5.0%)
$25,560 + $153,720
$179,280
2021
$5,817 (+13.4%)
$28,800 + $163,240
$192,040
2020
$5,128 (+2.2%)
$27,040 + $139,640
$166,680
2019
$5,016 (+6.3%)
$26,560 + $137,160
$163,720
2018
$4,720 (−3.9%)
$26,560 + $137,160
$163,720
2017
$4,910 (−17.5%)
$20,600 + $121,880
$142,480
2016
$5,954 (−0.3%)
$20,600 + $121,880
$142,480
2015
$5,972 (−20.8%)
$15,360 + $150,920
$166,280
2014
$7,539 (+63.2%)
$15,360 + $150,920
$166,280
2012
$4,620 (+3.9%)
$12,700 + $91,280
$103,980
2011
$4,446 (−17.7%)
$12,700 + $91,280
$103,980
2010
$5,401 (−24.0%)
$30,120 + $116,320
$146,440
2009
$7,103
$55,880 + $126,440
$182,320
2008
$7,103
$55,880 + $126,440
$182,320
Tax history for 3475 Oak Valley Rd NE #2340
Year
Property tax
Land + Additions
Assessment*
2025
$6,257 (−20.4%)
$30,320 + $170,720
$201,040
2024
$7,860 (+59.6%)
$27,360 + $164,640
$192,000
2023
$4,925 (−10.8%)
$25,560 + $153,720
$179,280
2022
$5,523 (−5.0%)
$25,560 + $153,720
$179,280
2021
$5,817 (+13.4%)
$28,800 + $163,240
$192,040
2020
$5,128 (+2.2%)
$27,040 + $139,640
$166,680
2019
$5,016 (+6.3%)
$26,560 + $137,160
$163,720
2018
$4,720 (−3.9%)
$26,560 + $137,160
$163,720
2017
$4,910 (−17.5%)
$20,600 + $121,880
$142,480
2016
$5,954 (−0.3%)
$20,600 + $121,880
$142,480
2015
$5,972 (−20.8%)
$15,360 + $150,920
$166,280
2014
$7,539 (+63.2%)
$15,360 + $150,920
$166,280
2012
$4,620 (+3.9%)
$12,700 + $91,280
$103,980
2011
$4,446 (−17.7%)
$12,700 + $91,280
$103,980
2010
$5,401 (−24.0%)
$30,120 + $116,320
$146,440
2009
$7,103
$55,880 + $126,440
$182,320
2008
$7,103
$55,880 + $126,440
$182,320
*Taxable value of land and structures on it ("additions") is determined regularly by local assessors and does not affect market price.
Public record
Beds
2
Baths
2.5
Stories
1
Lot width
—
Lot depth
—
Lot size
—
Year renovated
—
Sq. Ft.
2,042
Year built
1992
Style
Condo/Co-op
County
Fulton County
APN
17 004500051947
Parking Spaces
—
Basement
—
Accessible
—
HOA Dues
—
Garage
—
Features
—
Last updated by owner on Oct 10, 2026.
Property details
Parking
Parking Information
# of Garage Spaces: 2
Parking Features: Assigned, Deeded, Garage
Interior
Virtual Tour
Bathroom Information
# of Full Bathrooms: 2
# of Half Bathrooms: 1
# of Main Level Bathrooms: 2
Master Bathroom Features: Separate Tub/Shower
Bedroom Information
# of Main Level Bedrooms: 2
Bedroom Features: Master on Main
Interior Features
Interior Features: Bookcases, Entrance Foyer, High Ceilings 10 ft Main, Walk-In Closet(s)
Window Features: Insulated Windows
Common Walls: 2+ Common Walls
Appliances: Dishwasher, Disposal, Electric Cooktop, Microwave, Range Hood, Refrigerator
Flooring: Hardwood
Room Information
LaundryFeatures: Laundry Room, Main Level
Kitchen Features: Cabinets Stain,Stone Counters,View to Family Room
Dining Room Features: Open Concept
Room Type: Family Room
Exterior
Property Information
Levels: One
Above Grade Finished Area: 2,042
AccessibilityFeatures: Accessible Entrance
Construction Materials: Other
Exterior Features: Courtyard
Roof: Concrete
Property Condition: Resale
Foundation Details: Concrete Perimeter
Other Structures: Other
Ownership: Fee Simple
Lot Information
TaxLegalDescription: 0
Financial
Financial Information
Buyer Financing: Other
Utilities
Utility Information
Cooling: Central Air
Heating: Central
Water Source: Public
Sewer: Public Sewer
Utilities: Cable Available, Electricity Available, Natural Gas Available, Phone Available, Sewer Available, Underground Utilities, Water Available
Location
Multi-Family Information
# Of Units In Community: 216
HOA Information
Association Fee: $1,021
Association Fee Frequency: Monthly
Has Association
School Information
Elementary School: Sarah Rawson Smith
Middle Or Junior School: Willis A. Sutton
High School: North Atlanta
Location Information
Directions: Parking garage is located on Lakeside Drive between Kingsboro and Prichard Way (nearest Prichard Way). Press button on callbox and notify concierge you are visiting unit 2340. Park on level B1 in any visitor space. Go up to Lobby level to get lockbox. Provide drivers license to get keyfob for common areas.
Road Surface Type: Asphalt
Road Frontage Type: City Street
Community Information
Community Features: Catering Kitchen, Clubhouse, Concierge, Fitness Center, Gated, Guest Suite, Homeowners Assoc, Meeting Room, Near Marta, Near Shopping, Park, Pool
Public facts
Beds: 2
Baths: 2.5
Sq. Ft.: 2,042
Stories: 1.0
Lot Size: —
Style: Condo/Co-op
Year Built: 1992
Year Renovated: —
County: Fulton County
APN: 17 004500051947
Home facts updated by county records on Oct 10, 2026