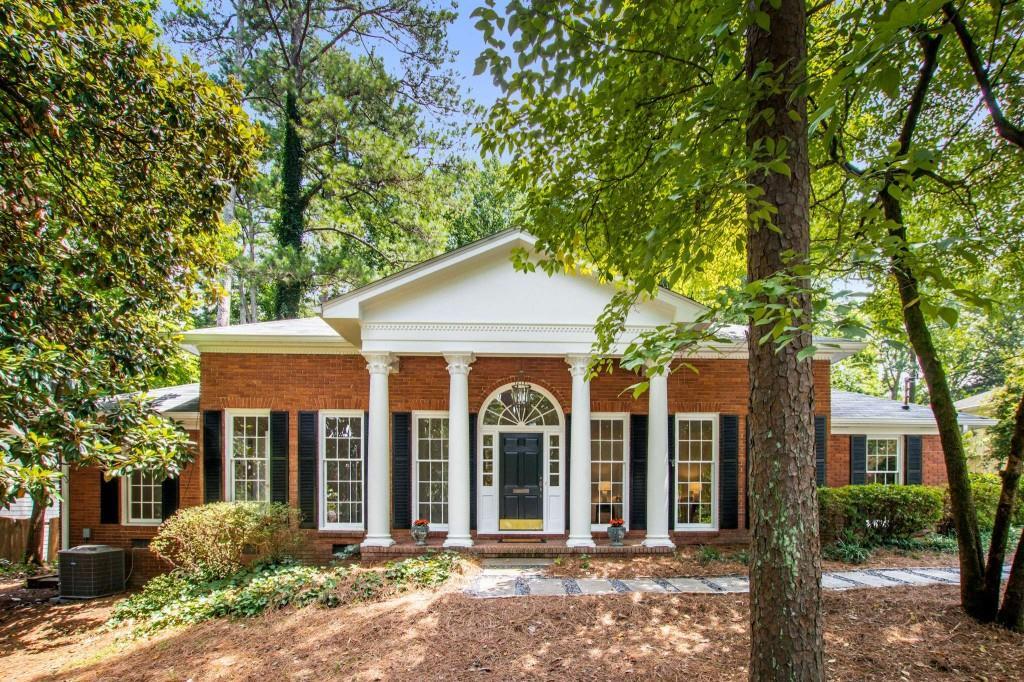
Across the street from SARAH SMITH Elementary! This beautiful one level home with stately street appeal has a rocking chair front porch. As you enter the large front foyer thru the gracious front door is surrounded by a beautiful Palladian fan light window you are immediately struck by the tall ceilings and Chandelier which opens to a large living room and formal dining room beyond. The family room with fireplace opens to the kitchen and sunroom. All living spaces have beautiful hardwood floors boasting large floor-to-ceiling windows. Kitchen and bathrooms need some TLC from the right buyer. Seller has priced the home accordingly. Home has been freshly painted inside and out. Roof and systems are all new within the last few years. Unfinished basement with exterior entry houses added storage. Large lot with fenced in back yard with 2 car carport attached at rear.
Single-familyProperty Type
1955Year Built
0.59 acresLot Size
$385Est. Price/Sq.Ft.
2 spacesParking
Listed by Alex Lowe• Harry Norman Realtors
Bought with Sean Brownlee• Coldwell Banker Realty
Source:FMLS #7082267
Redfin Estimate
$706,882
$42K since sold in August 2022$19K since August
Recently sold homes
Estimate history
Homes for sale
This home's estimate is 30.2% lower than the average sale price ($1.01M) of 6 comparable homes.
Across the street from SARAH SMITH Elementary! This beautiful one level home with stately street appeal has a rocking chair front porch. As you enter the large front foyer thru the gracious front door is surrounded by a beautiful Palladian fan light window you are immediately struck by the tall ceilings and Chandelier which opens to a large living room and formal dining room beyond. The family room with fireplace opens to the kitchen and sunroom. All living spaces have beautiful hardwood floors boasting large floor-to-ceiling windows. Kitchen and bathrooms need some TLC from the right buyer. Seller has priced the home accordingly. Home has been freshly painted inside and out. Roof and systems are all new within the last few years. Unfinished basement with exterior entry houses added storage. Large lot with fenced in back yard with 2 car carport attached at rear.
Public Records
Nov 12, 2002
Sold
$370,000
$202/sq ft
Public Records
Dec 10, 1999
Sold
$383,000
$209/sq ft
Public Records
Dec 31, 1996
Sold
$219,000
$119/sq ft
Public Records
Jan 12, 1994
Sold
$290,000
$158/sq ft
Year
Property tax
Land + Additions
Assessment*
2025
$11,326 (+7.9%)
$143,040 + $193,000
$336,040
2024
$10,494 (+21.8%)
$83,920 + $217,920
$301,840
2023
$8,616 (−23.6%)
$124,040 + $141,960
$266,000
2022
$11,270 (+2.9%)
$126,000 + $152,480
$278,480
2021
$10,954
$122,360 + $148,040
$270,400
2020
$10,946 (−4.3%)
$120,880 + $146,320
$267,200
2019
$11,441 (+13.6%)
$146,760 + $131,680
$278,440
2018
$10,067 (+6.6%)
$146,760 + $131,680
$278,440
2017
$9,445 (−0.3%)
$94,320 + $148,840
$243,160
2016
$9,469 (−0.2%)
$72,520 + $146,160
$218,680
2015
$9,492 (+11.0%)
$72,520 + $146,160
$218,680
2014
$8,549 (+30.5%)
$62,520 + $126,040
$188,560
2012
$6,549 (+0.5%)
$61,280 + $123,560
$184,840
2011
$6,519 (−12.7%)
$61,280 + $114,920
$176,200
2010
$7,467 (−2.9%)
$61,280 + $138,840
$200,120
2009
$7,688
$61,280 + $138,840
$200,120
2008
$7,688
$61,280 + $138,840
$200,120
Tax history for 353 Old Ivy Rd NE
Year
Property tax
Land + Additions
Assessment*
2025
$11,326 (+7.9%)
$143,040 + $193,000
$336,040
2024
$10,494 (+21.8%)
$83,920 + $217,920
$301,840
2023
$8,616 (−23.6%)
$124,040 + $141,960
$266,000
2022
$11,270 (+2.9%)
$126,000 + $152,480
$278,480
2021
$10,954
$122,360 + $148,040
$270,400
2020
$10,946 (−4.3%)
$120,880 + $146,320
$267,200
2019
$11,441 (+13.6%)
$146,760 + $131,680
$278,440
2018
$10,067 (+6.6%)
$146,760 + $131,680
$278,440
2017
$9,445 (−0.3%)
$94,320 + $148,840
$243,160
2016
$9,469 (−0.2%)
$72,520 + $146,160
$218,680
2015
$9,492 (+11.0%)
$72,520 + $146,160
$218,680
2014
$8,549 (+30.5%)
$62,520 + $126,040
$188,560
2012
$6,549 (+0.5%)
$61,280 + $123,560
$184,840
2011
$6,519 (−12.7%)
$61,280 + $114,920
$176,200
2010
$7,467 (−2.9%)
$61,280 + $138,840
$200,120
2009
$7,688
$61,280 + $138,840
$200,120
2008
$7,688
$61,280 + $138,840
$200,120
*Taxable value of land and structures on it ("additions") is determined regularly by local assessors and does not affect market price.
Public record
Public record
Zoning
Beds
3
Baths
2
Stories
1
Lot width
—
Lot depth
—
Lot size
0.59 Acres
Year renovated
1980
Sq. Ft.
1,835
Year built
1955
Style
Single Family Residential
County
Fulton County
APN
17 006300060572
Parking Spaces
—
Basement
—
Accessible
—
HOA Dues
—
Garage
—
Features
—
Last updated by owner on Jul 16, 2026.
R-3
Single-Family Residential District
The intent of this chapter in establishing the R-3 Single-Family Residential District is as follows: To provide for the development of single-family residential communities and protection of existing communities on lots of medium size at a density of not more than 1 dwelling unit per 18,000 sq ft.; To provide for the development of recreational, religious, and educational facilities as basic elements in a balanced community.
Patio And Porch Features: Covered, Front Porch, Glass Enclosed
Property Condition: Resale
Foundation Details: Block
Ownership: Fee Simple
Lot Information
Waterfrontage Length: 0
Financial
Financial Information
Buyer Financing: Conventional
Utilities
Utility Information
Cooling: Central Air
Heating: Forced Air, Natural Gas
Water Source: Public
Electric: 110 Volts, 220 Volts
Sewer: Public Sewer
Utilities: Cable Available, Electricity Available, Natural Gas Available, Phone Available, Sewer Available, Water Available
Location
Multi-Family Information
# Of Units To Be Built: 0
School Information
Elementary School: Sarah Rawson Smith
Middle Or Junior School: Willis A. Sutton
High School: North Atlanta
Location Information
Directions: From Buckhead going North on Roswell Rd. Turn Right on Habersham and go until it dead ends into Old Ivy. Turn Right on Old Ivy. Home will be on the right. The Driveway is a shared drive and you will need to pull to the rear of the home.
Road Surface Type: Asphalt, Paved
Road Frontage Type: City Street
Public facts
Beds: 3
Baths: 2.0
Sq. Ft.: 1,835
Stories: 1.0
Lot Size: 0.59 acres
Style: Single Family Residential
Year Built: 1955
Year Renovated: 1980
County: Fulton County
APN: 17 006300060572
Home facts updated by county records on Jul 15, 2026
Around this home
Schools
Smith Elementary School
Public PreK-5 • Assigned • 0.1mi
7/10
Sutton Middle School
Public 6-8 • Assigned • 2.5mi
8/10
North Atlanta High School
Public 9-12 • Assigned • 4.1mi
7/10
Provided by GreatSchools
Lifestyle
Provided by Walk Score and Local Logic
Local insights from Redfin agents
Buckhead isn't one market — it's a dozen small ones. High-rise living near Lenox and Phipps, quiet estate streets off West Paces Ferry, or somewhere in between — each pocket has its own price range and feel.

