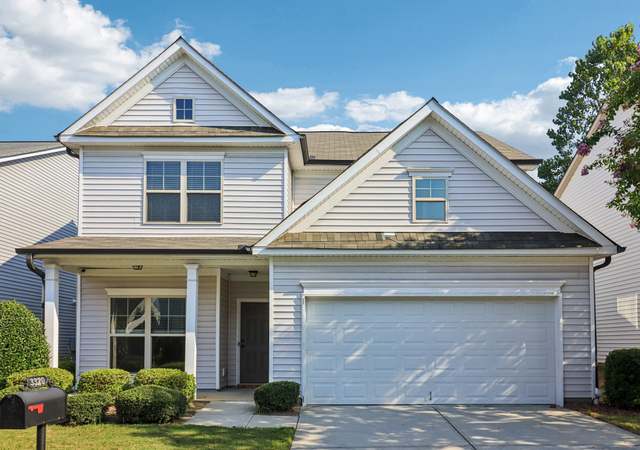
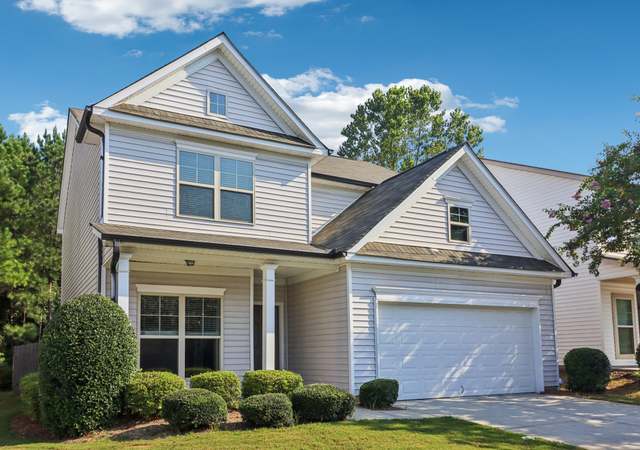
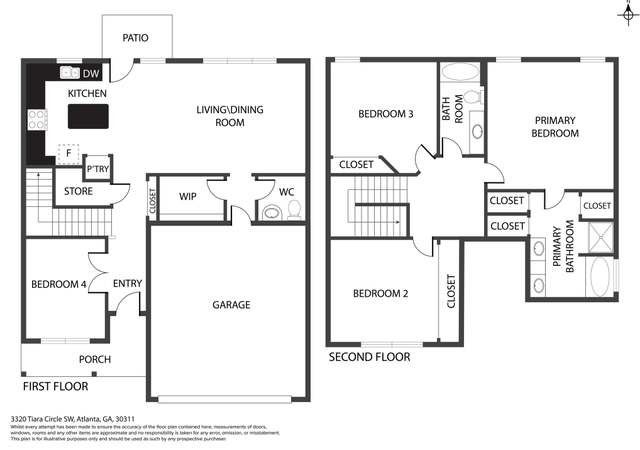
PRICE REDUCED!!!!Townhome located in Atlanta's beautiful Cascade Parc's swim community UNDER $300k??? WOW WHAT A STEAL!!! The first floor offers an inviting layout with updated LVP Flooring, oversized living area with fireplace, and an half bath for guests. The chef-friendly kitchen features updated counter tops breakfast bar, and nook. The second floor has updated laminate flooring throughout, a huge master with an en bathroom suite. There are 2 additional bedrooms, a full bath, and laundry for added convenience. Located within great proximity to Hartsfield Jackson Airport, Downtown Atlanta, and an abundance of shopping and eateries at the Camp Creek Marketplace, this is a MUST SEE!! This is an amazing opportunity for investors, first-time homebuyers, or those looking to downsize.
TownhomeProperty Type
2005Year Built
1,306 sq ftLot Size
$133Est. Price/Sq.Ft.
1 car garageParking
Listed by Sherman Lockett• Village Premier Collection Georgia, LLC
Bought with Andrea Anom• Method Real Estate Advisors
Source:FMLS #7139439
Redfin Estimate
$232,086
$28K since sold in March 2023$4,000 since October
Recently sold homes
Estimate history
Homes for sale
This home's estimate is 0.1% lower than the average sale price ($232K) of 5 comparable homes.
Super Cute!!! 3 bd/2.5 bath townhouse! All appliances remain! New ceiling fans in all bedrooms. New laminate wood flooring on the bottom level. Entire unit has brand new paint! Large master bedroom with sitting area. Over sized family room with fireplace. Very nice kitchen with breakfast bar. Beautiful swim community. 1 car rear garage with garage opener. Townhouse is move in ready!
GAMLS #8411263
Aug 14, 2018
Sold
$137,000
$79/sq ft
Jul 17, 2018
Pending
—
Jul 1, 2018
Listed
$137,000
$79/sq ft
Year
Property tax
Land + Additions
Assessment*
2026
$2,337 (−22.1%)
$14,120 + $102,080
$116,200
2025
$2,999 (+11.9%)
$14,120 + $102,080
$116,200
2024
$2,681 (−40.3%)
$12,600 + $91,400
$104,000
2023
$4,488 (+29.1%)
$13,280 + $96,320
$109,600
2022
$3,477 (+18.0%)
$11,560 + $74,360
$85,920
2021
$2,948 (+32.8%)
$10,040 + $62,720
$72,760
2020
$2,219
$13,760 + $40,400
$54,160
2019
$2,217 (+371.1%)
$13,520 + $40,440
$53,960
2018
$471 (+938.3%)
$13,520 + $40,440
$53,960
2017
$45 (−1.4%)
$13,160 + $26,680
$39,840
2016
$46 (−6.1%)
$5,240 + $20,960
$26,200
2015
$49 (+14.0%)
$5,240 + $20,960
$26,200
2014
$43 (−6.5%)
$5,240 + $20,960
$26,200
2012
$46
$5,240 + $20,960
$26,200
2011
$46 (−96.1%)
$5,240 + $20,960
$26,200
2010
$1,185 (−14.9%)
$6,520 + $44,480
$51,000
2009
$1,393
$6,520 + $53,320
$59,840
2008
$1,393
$6,520 + $53,320
$59,840
Tax history for 3575 Parc Cir SW
Year
Property tax
Land + Additions
Assessment*
2026
$2,337 (−22.1%)
$14,120 + $102,080
$116,200
2025
$2,999 (+11.9%)
$14,120 + $102,080
$116,200
2024
$2,681 (−40.3%)
$12,600 + $91,400
$104,000
2023
$4,488 (+29.1%)
$13,280 + $96,320
$109,600
2022
$3,477 (+18.0%)
$11,560 + $74,360
$85,920
2021
$2,948 (+32.8%)
$10,040 + $62,720
$72,760
2020
$2,219
$13,760 + $40,400
$54,160
2019
$2,217 (+371.1%)
$13,520 + $40,440
$53,960
2018
$471 (+938.3%)
$13,520 + $40,440
$53,960
2017
$45 (−1.4%)
$13,160 + $26,680
$39,840
2016
$46 (−6.1%)
$5,240 + $20,960
$26,200
2015
$49 (+14.0%)
$5,240 + $20,960
$26,200
2014
$43 (−6.5%)
$5,240 + $20,960
$26,200
2012
$46
$5,240 + $20,960
$26,200
2011
$46 (−96.1%)
$5,240 + $20,960
$26,200
2010
$1,185 (−14.9%)
$6,520 + $44,480
$51,000
2009
$1,393
$6,520 + $53,320
$59,840
2008
$1,393
$6,520 + $53,320
$59,840
*Taxable value of land and structures on it ("additions") is determined regularly by local assessors and does not affect market price.
Public record
Public record
Zoning
Beds
3
Baths
2.5
Stories
2
Lot width
—
Lot depth
—
Lot size
1,307 Sq. Ft.
Year renovated
—
Sq. Ft.
2,614
Year built
2005
Style
Townhouse
County
Fulton County
APN
14 0231 LL2355
Parking Spaces
—
Basement
—
Accessible
—
HOA Dues
—
Garage
—
Features
—
Last updated by owner on Nov 12, 2026.
RG-3
Residential General-Sector 3 District
To provide for a range of residential densities that are compatible with the surrounding residential environment, and with the comprehensive development plan.; To provide for supporting facilities, either as permitted uses and structures or as uses permissible by special permit.; To encourage maintenance and preservation of existing large dwellings by allowing conversion to two-family or multi-family use.
Permitted uses
Include but are not limited to:
Religious facility
Housing-Single unit
Housing-Multiple units
Housing-Student
Housing-Other
Educational/school
Property details
Parking
Parking Information
# of Garage Spaces: 1
# of Total Parking: 1
Parking Features: Garage, Garage Faces Rear
Interior
Virtual Tour
Bathroom Information
# of Full Bathrooms: 2
# of Half Bathrooms: 1
Master Bathroom Features: Other
Bedroom Information
Bedroom Features: Other
Interior Features
# of Fireplaces: 1
Fireplace Features: Electric
Interior Features: Other
Common Walls: End Unit
Appliances: Dishwasher, Disposal, Dryer, Electric Cooktop, Electric Oven, Microwave, Refrigerator, Washer
Flooring: Carpet, Laminate, Vinyl, Other
Room Information
LaundryFeatures: In Hall, Upper Level
Kitchen Features: Breakfast Bar,Cabinets Other,Eat-in Kitchen,Other Surface Counters,View to Family Room
Dining Room Features: Separate Dining Room
Room Type: Family Room
Exterior
Property Information
Levels: Two
Construction Materials: Vinyl Siding
Exterior Features: Courtyard
Roof: Shingle
Patio And Porch Features: Front Porch, Patio
Property Condition: Resale
Foundation Details: Slab
Pool Features: In Ground
Ownership: Fee Simple
Lot Information
TaxLegalDescription: A8 CASCADE PARC PHB C D TH
Financial
Financial Information
Buyer Financing: FHA
Utilities
Utility Information
Cooling: Ceiling Fan(s), Central Air
Heating: Central, Heat Pump, Hot Water
Water Source: Public
Electric: Other
Sewer: Public Sewer
Utilities: Cable Available
Location
Multi-Family Information
# Of Units In Community: 1
HOA Information
Association Fee: $145
Association Fee Frequency: Monthly
Has Association
School Information
Elementary School: Lake Forest
Middle Or Junior School: Ralph Bunche
High School: D. M. Therrell
Location Information
Directions: Please use mapping service for the most accurate directions.
Road Surface Type: Concrete, Paved
Community Information
Community Features: Clubhouse, Homeowners Assoc, Near Marta, Near Schools, Near Shopping, Playground, Pool, Public Transportation, Restaurant, Street Lights
Public facts
Beds: 3
Baths: 2.5
Sq. Ft.: 2,614
Stories: 2.0
Lot Size: 1,307 square feet
Style: Townhouse
Year Built: 2005
Year Renovated: —
County: Fulton County
APN: 14 0231 LL2355
Home facts updated by county records on Nov 12, 2026
Around this home
Schools
K - 12
Preschool & daycare
Kimberly Elementary School
Public PreK-5 • Assigned • 0.5mi
6/10
Bunche Middle School
Public 6-8 • Assigned • 1.9mi
3/10
Therrell High School
Public 9-12 • Assigned • 0.5mi
2/10
Provided by GreatSchools
Lifestyle
Provided by Walk Score and Local Logic
Climate risks
1/10 Flood Factor
Minimal risk of a flood reaching the building in the next 30 years
3/10 Fire Factor
0.31% chance of being in a wildfire in next 30 years
6/10 Heat Factor
7 days above 103° expected this year, 19 days in 30 years
5/10 Wind Factor
25% chance of strong winds in next 30 years
3/10 Air Factor
3 unhealthy days expected this year, 3 days in 30 years
Provided by First Street
Historical weather
Atlanta, GA • 30311
Average low and high temperatures (°F)
51°
34°
61°
42°
72°
50°
78°
58°
79°
63°
87°
70°
91°
75°
84°
70°
85°
67°
73°
56°
67°
49°
57°
39°
Jan
Feb
Mar
Apr
May
Jun
Jul
Aug
Sep
Oct
Nov
Dec
Sun exposure
In this area, properties receive around 9.4 hours in
June and 5 hours in December, which is comparable to the
U.S. average for solar exposure.
9.4 hrs
5 hrs
JuneDecember
Provided by Shadowmap
Estimated sale price
$221,000 – $267,000
Reach more buyers when you sell with Redfin. Save up to $2,321 in fees.3 minutes to get started.