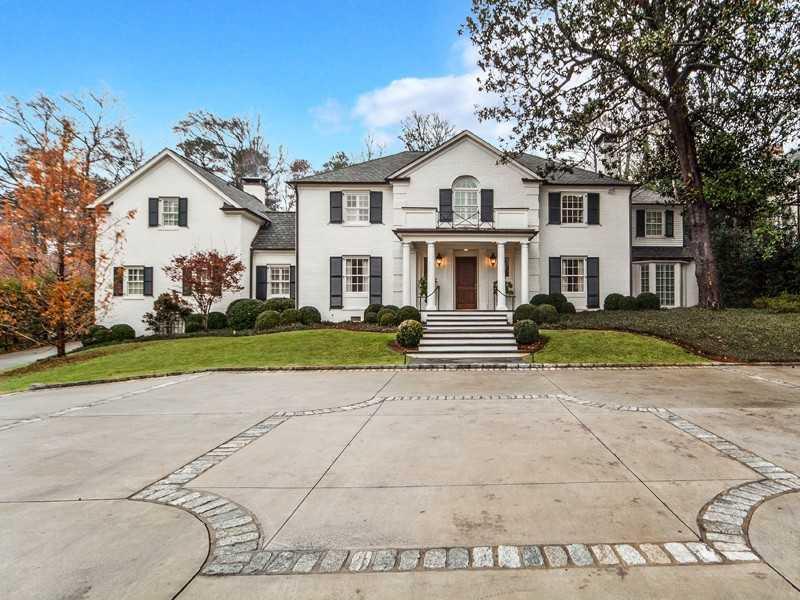
Totally renovated home in Tuxedo Park!!! This home needs nothing and is in pristine condition. Wonderful open floorplan for entertaining and comfortable family living. Gracious outdoor living area with saltwater pool and an outdoor firelplace. High end finishes throughtout. Luxury appliances and Waterworks bathrooms. Guest house with one large bedroom, two bathrooms and kitchen.
Single-familyProperty Type
1947Year Built
$801Est. Price/Sq.Ft.
2 car garageParking
Listed by Casey Keesee• Atlanta Fine Homes Sotheby's International
Bought with DOUGLAS PERRY• Beacham and Company
Source:FMLS #5396289
Redfin Estimate
$4,905,738
$2.1M since sold in September 2015$83K since September
Recently sold homes
Estimate history
Homes for sale
This home's estimate is 47.2% higher than the average sale price ($3.33M) of 6 comparable homes.
Totally renovated home in Tuxedo Park!!! This home needs nothing and is in pristine condition. Wonderful open floorplan for entertaining and comfortable family living. Gracious outdoor living area with saltwater pool and an outdoor firelplace. High end finishes throughtout. Luxury appliances and Waterworks bathrooms. Guest house with one large bedroom, two bathrooms and kitchen.
GAMLS #7187668
Feb 28, 2014
Listing Removed
—
Feb 20, 2014
Price Changed
$2,950,000
$482/sq ft
Nov 21, 2013
Listed
$3,200,000
$523/sq ft
FMLS #5222577
Mar 3, 2014
Listing Removed
—
Feb 20, 2014
Price Changed
$2,950,000
$482/sq ft
Nov 21, 2013
Listed
$3,200,000
$523/sq ft
Public Records
Mar 22, 2010
Sold
$1,175,000
$192/sq ft
FMLS #3946576
Mar 4, 2010
Listing Removed
—
Feb 26, 2010
Sold
$1,175,000
$192/sq ft
Feb 25, 2010
Pending
—
Feb 1, 2010
Listing Removed
—
Jan 15, 2010
Price Changed
$1,400,000
$229/sq ft
Public Records
May 10, 1981
Sold
$188,328
$31/sq ft
Public Records
Apr 17, 1981
Sold
$113,300
$19/sq ft
Public Records
Apr 1, 1981
Sold
$251,500
$41/sq ft
Year
Property tax
Land + Additions
Assessment*
2025
$58,549 (+0.4%)
$400,000 + $1,200,000
$1,600,000
2024
$58,318 (+21.0%)
$400,000 + $1,200,000
$1,600,000
2023
$48,205 (−3.4%)
$520,960 + $1,327,400
$1,848,360
2022
$49,890 (+14.4%)
$279,840 + $952,920
$1,232,760
2021
$43,607 (−1.2%)
$231,320 + $907,920
$1,139,240
2020
$44,142 (+12.8%)
$142,800 + $997,200
$1,140,000
2019
$39,133 (−1.8%)
$205,200 + $1,077,200
$1,282,400
2018
$39,847 (−4.1%)
$205,200 + $1,077,200
$1,282,400
2017
$41,556 (+1.2%)
$142,800 + $1,157,320
$1,300,120
2016
$41,082 (+102.7%)
$119,880 + $871,080
$990,960
2015
$20,270 (−4.3%)
$292,640 + $847,360
$1,140,000
2014
$21,172 (+313.3%)
$119,880 + $347,080
$466,960
2012
$5,122 (−70.5%)
$119,880 + $347,080
$466,960
2011
$17,346 (+7.2%)
$119,360 + $347,080
$466,440
2010
$16,173 (−1.3%)
$119,360 + $271,000
$390,360
2009
$16,387
$119,360 + $271,000
$390,360
2008
$16,387
$119,360 + $271,000
$390,360
Tax history for 3618 Tuxedo Rd
Year
Property tax
Land + Additions
Assessment*
2025
$58,549 (+0.4%)
$400,000 + $1,200,000
$1,600,000
2024
$58,318 (+21.0%)
$400,000 + $1,200,000
$1,600,000
2023
$48,205 (−3.4%)
$520,960 + $1,327,400
$1,848,360
2022
$49,890 (+14.4%)
$279,840 + $952,920
$1,232,760
2021
$43,607 (−1.2%)
$231,320 + $907,920
$1,139,240
2020
$44,142 (+12.8%)
$142,800 + $997,200
$1,140,000
2019
$39,133 (−1.8%)
$205,200 + $1,077,200
$1,282,400
2018
$39,847 (−4.1%)
$205,200 + $1,077,200
$1,282,400
2017
$41,556 (+1.2%)
$142,800 + $1,157,320
$1,300,120
2016
$41,082 (+102.7%)
$119,880 + $871,080
$990,960
2015
$20,270 (−4.3%)
$292,640 + $847,360
$1,140,000
2014
$21,172 (+313.3%)
$119,880 + $347,080
$466,960
2012
$5,122 (−70.5%)
$119,880 + $347,080
$466,960
2011
$17,346 (+7.2%)
$119,360 + $347,080
$466,440
2010
$16,173 (−1.3%)
$119,360 + $271,000
$390,360
2009
$16,387
$119,360 + $271,000
$390,360
2008
$16,387
$119,360 + $271,000
$390,360
*Taxable value of land and structures on it ("additions") is determined regularly by local assessors and does not affect market price.
Public record
Public record
Zoning
Permits
Beds
6
Baths
7
Stories
2
Lot width
—
Lot depth
—
Lot size
1.12 Acres
Year renovated
2014
Sq. Ft.
6,761
Year built
1947
Style
Single Family Residential
County
Fulton County
APN
17 014000010103
Parking Spaces
—
Basement
—
Accessible
—
HOA Dues
—
Garage
—
Features
—
Last updated by owner on Oct 9, 2026.
R-2
Single-Family Residential District
The intent of this chapter in establishing the R-2 Single-Family Residential District is as follows: To provide for the protection of existing neighborhoods of single-family dwellings by providing for future development on large lots at a density of not more than one unit per one acre; To encourage growth in a manner compatible with existing development.; To provide for the development of recreational, religious and educational facilities as basic elements of a balanced community.
Permitted uses
Include but are not limited to:
Housing-Single unit
Educational/school
Oct 26, 2020 • Active
Residential - hvac
Work on gassing.
HVAC
Oct 22, 2020 • Active
Residential - hvac
Install a new heating and air conditioning system in a pool house.
HVAC
Permit history is from public records and may be incomplete or inaccurate. Redfin and its agents make no representations about the property condition or permit status. Buyers should independently verify all information.
Property details
Parking
Parking Information
# of Garage Spaces: 2
Parking Features: Detached, Garage, Garage Door Opener
Bedroom Features: In-Law Floorplan,Master on Main,Sitting Room
Interior Features
# of Fireplaces: 5
Fireplace Features: Family Room, Gas Starter, Living Room, Masonry, Outside
Interior Features: Bookcases, Disappearing Attic Stairs, Double Vanity, Entrance Foyer, High Ceilings 9 ft Lower, High Speed Internet, His and Hers Closets, Walk-In Closet(s), Wet Bar
Window Features: Skylight(s)
Common Walls: No Common Walls
Appliances: Dishwasher, Disposal, Double Oven, Gas Range, Gas Water Heater, Microwave, Self Cleaning Oven
Flooring: Hardwood
Room Information
LaundryFeatures: Laundry Room
Kitchen Features: Breakfast Bar,Breakfast Room,Cabinets White,Keeping Room,Kitchen Island,Pantry Walk-In,Second Kitchen,Stone Counters,View to Family Room

